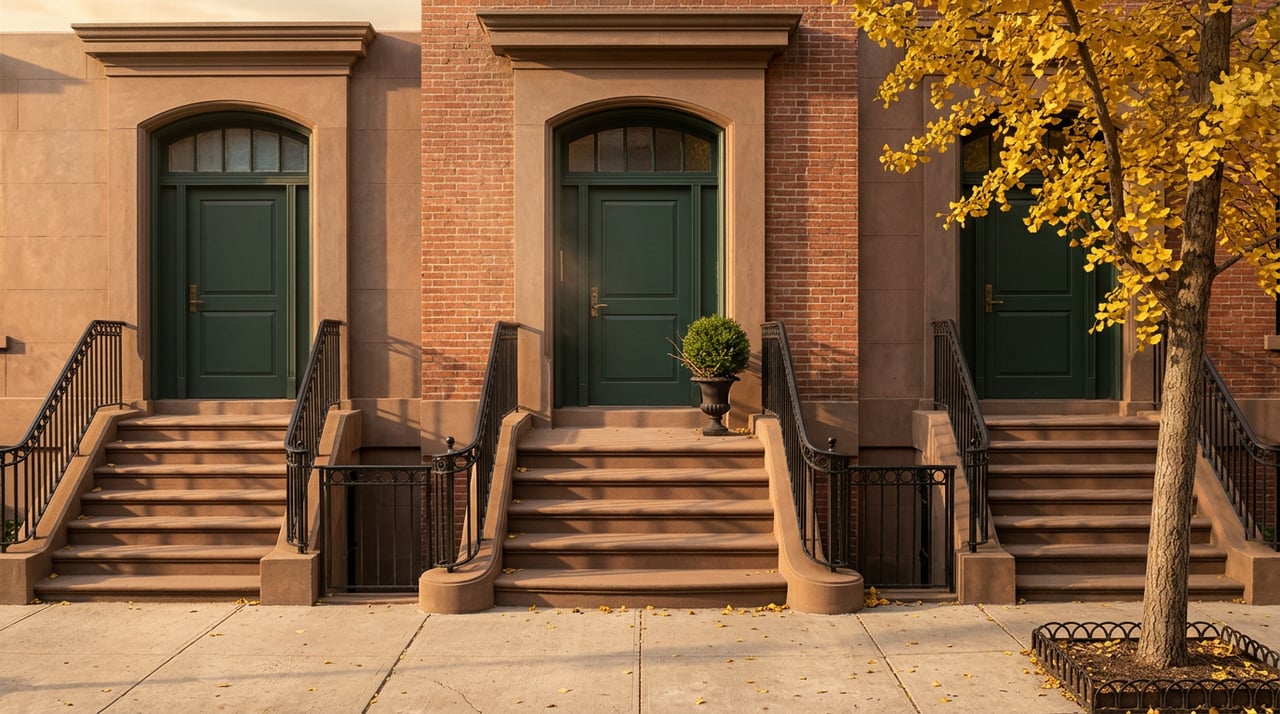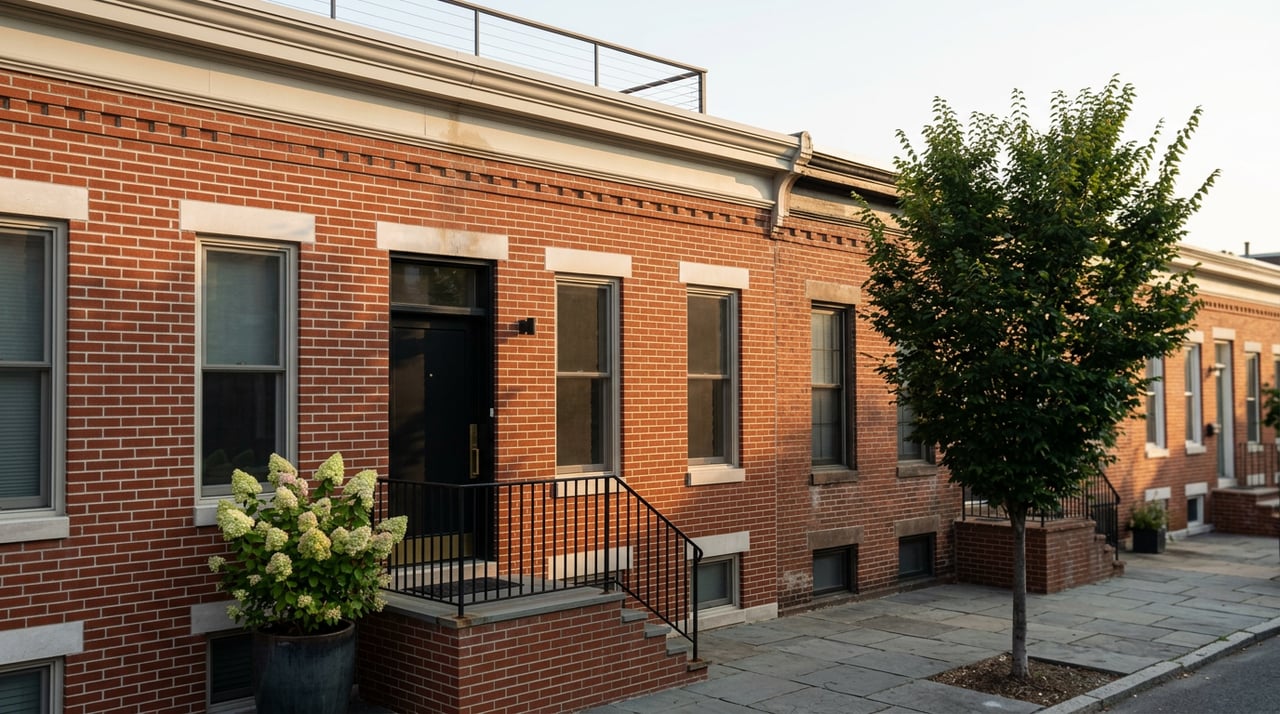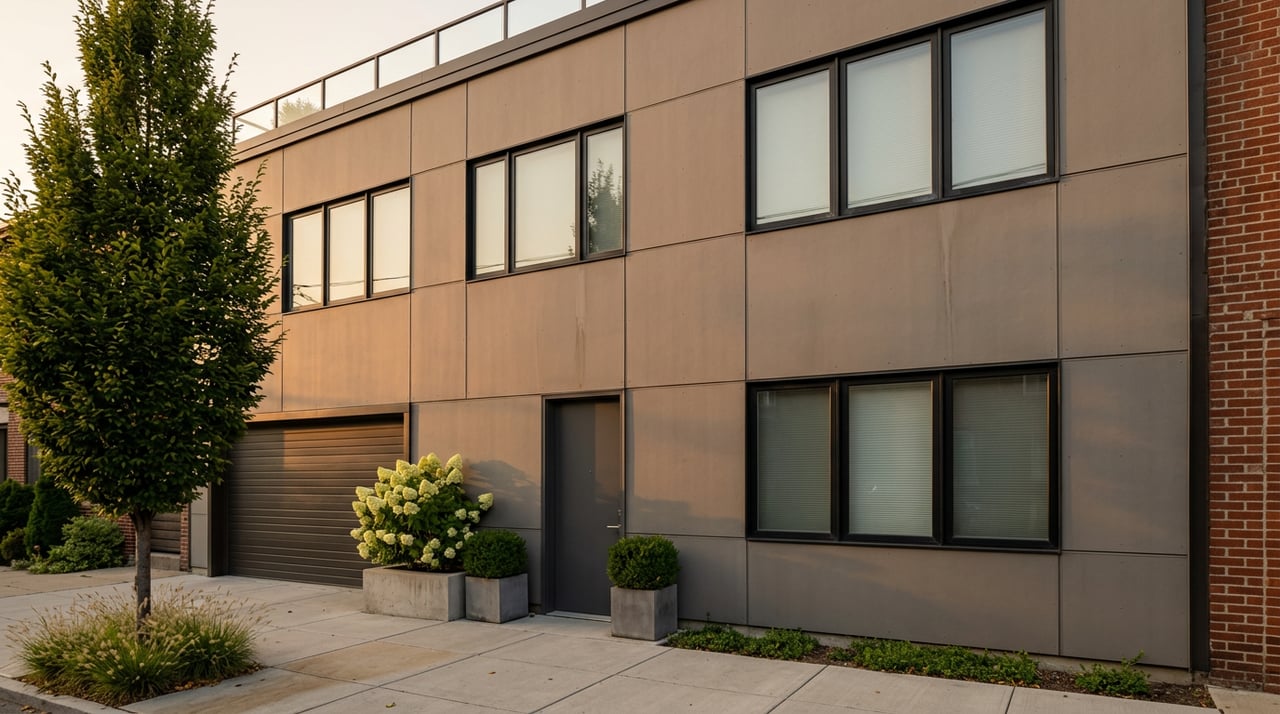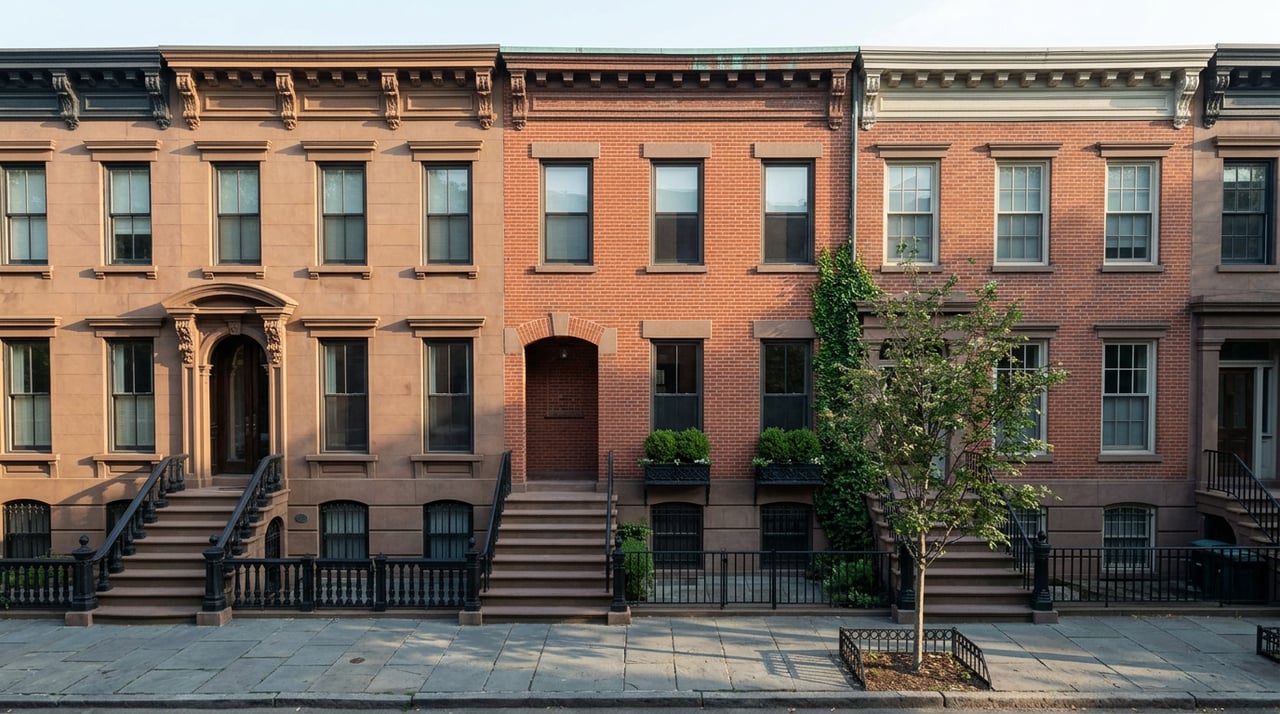
Walk the 2200 block of Kater Street in Graduate Hospital and the roofline gives away a pattern most blocks in South Philadelphia don't have. Two-story rowhouses sit next to three-story rowhouses that used to be two stories, in a sequence that reads almost like a chain reaction. According to reporting in the Philadelphia Inquirer, it started with a homeowner or two who built up. A few more followed. By the time the paper checked back in, ten houses on that stretch had added a third story, each one seemingly making the next addition easier to imagine.
That block matters to anyone buying or selling in Graduate Hospital right now, but not for the reason most listing sheets suggest. A third story is no longer a rare feature here. What separates a rooftop addition that adds real value at closing from one that stalls a deal in the last thirty days isn't the extra bedroom or the roof deck. It's whether the paperwork behind it actually exists.
The comparison buyers are actually making
Two rowhouses on the same block, both listed as three bedrooms with roughly the same square footage, can represent two completely different transactions. One house has a zoning permit, a building permit, and a certificate of occupancy that all match what's standing. The other has a third floor that shows up in photos but not in the city's property record.
A title company will find the gap between those two houses before either buyer does. So will a mortgage lender, since financed purchases typically require code compliance before a loan closes. The square footage looks identical from the street. The risk profile is not.
What actually forces a trip to the Zoning Board
Most Graduate Hospital rowhouses sit in the RSA-5 zoning district, which allows building to 38 feet by right, measured from average grade to the top of the roof. A third-story addition that stays under that height, keeps at least 25 percent of the lot as open space, and maintains a 9-foot rear yard can, in some cases, move forward without a public hearing.
Push past any of those thresholds and the project needs a variance from the city's Zoning Board of Adjustment. A few triggers show up again and again on Graduate Hospital blocks:
- Height over 38 feet, which is common once a third floor includes a roof deck or pilot house
- Building into the required rear yard to gain a few extra feet of floor space
- A front setback requirement that kicks in when both immediate neighbors are still two stories, which can require the new third floor to step back roughly 8 feet from the front of the building rather than rising flush with the block
That last rule explains something that puzzles a lot of buyers touring the neighborhood: why some third-story additions sit set back from the street while others on the same block don't. It usually comes down to what the two houses next door looked like on the day the permit was filed.
The wait is longer than it looks on a renovation blog
If a variance is needed, timing becomes part of the deal. The city's own Zoning Appeal Manual, updated in March 2026, puts the current wait for a regular ZBA hearing at about 180 days after a complete application is filed. Paying for an accelerated hearing brings that down to roughly 140 days. At any given point, the board is working through something like 600 to 650 pending appeals.
The fee schedule as of March 2026 looks like this:
| Filing type | Fee |
|---|---|
| Existing one- or two-family dwelling | $125 |
| New one- or two-family dwelling | $300 |
| All other properties | $300 |
| Administrative review | $200 |
| Reposting of notice | $65 |
| Accelerated hearing | $750 per property (max $2,250) |
None of those numbers are large on their own. The 180-day wait is the number that matters, because it means a seller who wants a finished, permitted third floor in place before listing next spring needs to file for a variance now, not during listing prep.
The part inspectors and lenders actually check
Adding weight to a rowhouse that was framed sometime between 1900 and 1950 is not a cosmetic decision. Local contractors who specialize in these additions routinely flag that older foundations and floor framing weren't designed to carry a third story, and a structural assessment has to happen before anyone finalizes drawings. That assessment becomes part of the permit file too, which is exactly what an inspector or appraiser will look for later if the addition is being sold as a selling point rather than treated as a liability.
One Philadelphia design-build firm focused on this exact addition type, 3rd Story Philly, has said its business roughly doubled starting in spring 2020, which tracks with the broader pattern on blocks like Kater Street: households that wanted more room chose to build up rather than move to the suburbs. That demand is real, and so is the structural work behind a well-executed addition. The rough range contractors quote for a Philadelphia home addition currently runs $125 to $250 per square foot, and a completed, permitted third floor can add meaningfully to a home's value. None of that value shows up if the file behind it is incomplete.
Where this actually costs a seller money
Unpermitted renovation work, additions included, is consistently the most common category of code violation the city's Department of Licenses and Inspections issues in rowhouse neighborhoods. The scenario that catches sellers off guard isn't usually their own decision. It's a third floor that a previous owner added years earlier, sold as finished space, with no permit ever pulled.
That gap matters for two reasons. Open violations tied to an illegal conversion can prevent a certificate of occupancy from being issued, and without a valid certificate some sales can't legally close. Separately, Pennsylvania's Seller Disclosure Law requires disclosing known material defects, which explicitly includes known code violations, so a seller who's aware of an unpermitted addition has an obligation to say so on the disclosure form regardless of who built it.
A third floor that isn't in the property record isn't extra square footage. It's a liability waiting for a title search.
A short list before anyone writes or accepts an offer
- Pull the property's permit history and compare the filed drawings against what's actually built
- Confirm whether the addition required a ZBA variance, and if so, check that the variance was actually granted and not just applied for
- Ask whether a certificate of occupancy was issued after the addition, particularly if it changed the bedroom count or overall use of the house
- Check for open L&I violations tied to the address, not just closed ones, since a closed case still shows a pattern worth understanding
- If the roofline looks recent and doesn't match the neighbors', request documentation of the structural assessment that should have preceded construction
If you're the one considering building up
Given a 180-day ZBA timeline, the decision to add a third floor before listing has to happen well ahead of a target sale date, not as a last-minute value play. The demand for this kind of work in Graduate Hospital is well established. The constraint is the calendar, not the contractor.
Frank Genzano and the team at Love City Group work Graduate Hospital listings regularly enough to know which blocks have gone through this process cleanly and which ones carry paperwork gaps worth flagging before an offer goes in. If you're weighing whether an addition adds value to your sale, or comparing two Graduate Hospital rowhouses that look identical on paper, get your free home valuation and we'll walk through what the permit record actually shows.
FAQ
Does a permitted third-story addition always add value at resale? A completed addition with a matching permit file and certificate of occupancy is generally treated as usable square footage by lenders and appraisers. The value comes from the paperwork matching the construction, not from the addition alone.
What if a previous owner built the addition, not me? Pennsylvania's disclosure law is based on what the seller knows, not who did the work. If you're aware of an unpermitted addition, it needs to be disclosed on the seller disclosure form.
How long should I plan for if I want to add a third story before selling? As of March 2026, a regular Zoning Board hearing takes about 180 days from a complete application, or about 140 days if you pay for an accelerated hearing. Add design and construction time on top of that.
Can a house with an open L&I violation still sell? Sometimes, but a lender-financed sale typically requires the violation to be resolved first, and any unpaid fines can attach as liens that are satisfied out of the sale proceeds at settlement.