7450 BROCKTON ROAD
7450 BROCKTON ROAD
7450 BROCKTON ROAD
7450 BROCKTON ROAD
7450 BROCKTON ROAD
7450 BROCKTON ROAD
7450 BROCKTON ROAD
7450 BROCKTON ROAD
7450 BROCKTON ROAD
7450 BROCKTON ROAD
7450 BROCKTON ROAD
7450 BROCKTON ROAD
7450 BROCKTON ROAD
7450 BROCKTON ROAD
7450 BROCKTON ROAD
7450 BROCKTON ROAD
7450 BROCKTON ROAD
7450 BROCKTON ROAD
7450 BROCKTON ROAD
7450 BROCKTON ROAD
7450 BROCKTON ROAD
7450 BROCKTON ROAD
7450 BROCKTON ROAD
7450 BROCKTON ROAD
7450 BROCKTON ROAD
7450 BROCKTON ROAD
7450 BROCKTON ROAD
7450 BROCKTON ROAD
7450 BROCKTON ROAD
7450 BROCKTON ROAD
SEE ALL PHOTOS
7450 BROCKTON ROAD
7450 BROCKTON ROAD
7450 BROCKTON ROAD
7450 BROCKTON ROAD
7450 BROCKTON ROAD
7450 BROCKTON ROAD
7450 BROCKTON ROAD
7450 BROCKTON ROAD
7450 BROCKTON ROAD
7450 BROCKTON ROAD
7450 BROCKTON ROAD
7450 BROCKTON ROAD
7450 BROCKTON ROAD
7450 BROCKTON ROAD
7450 BROCKTON ROAD
7450 BROCKTON ROAD
7450 BROCKTON ROAD
7450 BROCKTON ROAD
7450 BROCKTON ROAD
7450 BROCKTON ROAD
7450 BROCKTON ROAD
7450 BROCKTON ROAD
7450 BROCKTON ROAD
7450 BROCKTON ROAD
7450 BROCKTON ROAD
7450 BROCKTON ROAD
7450 BROCKTON ROAD
7450 BROCKTON ROAD
7450 BROCKTON ROAD
7450 BROCKTON ROAD
Sold

7450 BROCKTON ROAD

7450 BROCKTON ROAD, PHILADELPHIA, PA 19151

$302,000
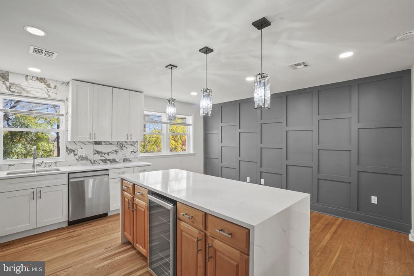
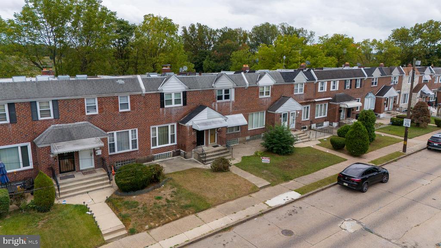
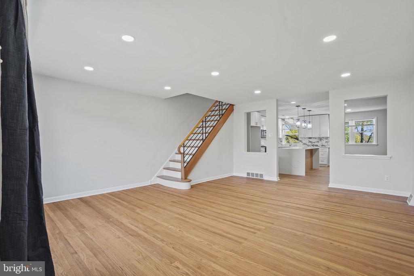
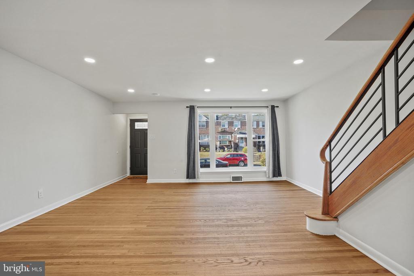
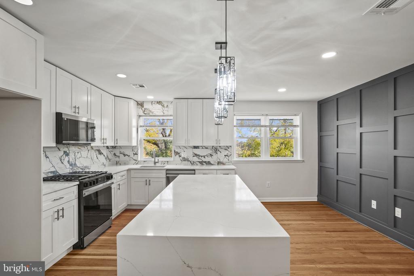
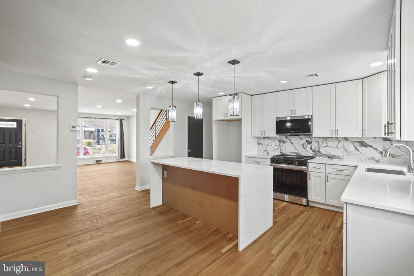
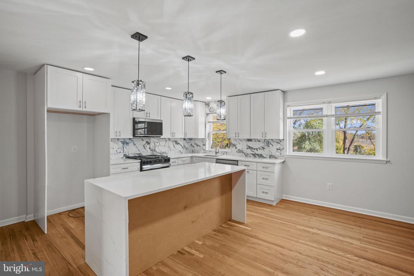
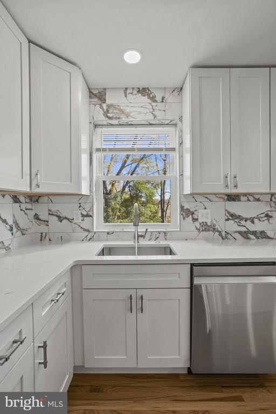
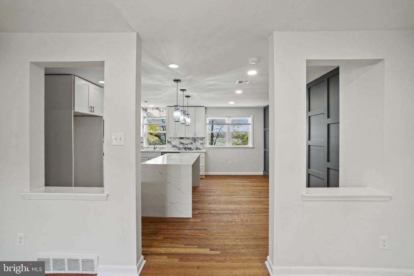
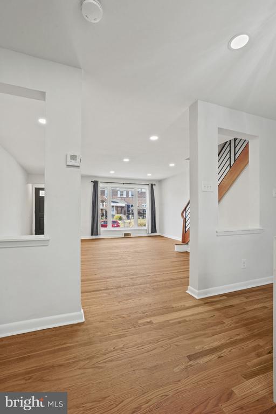
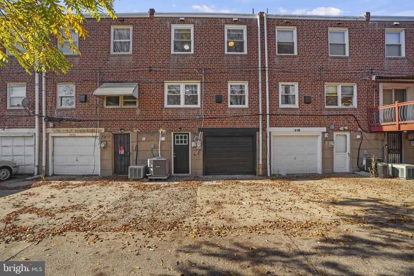
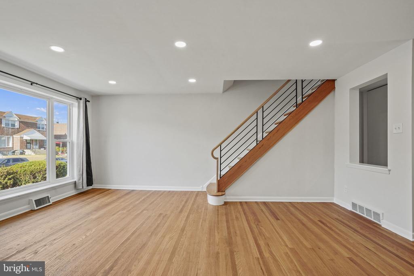
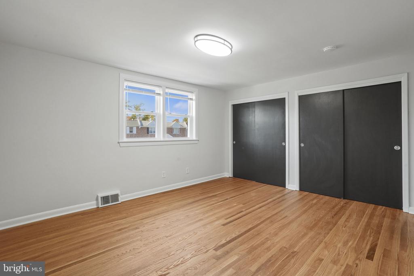
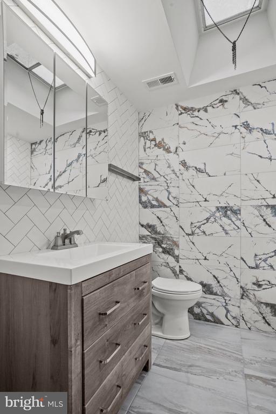
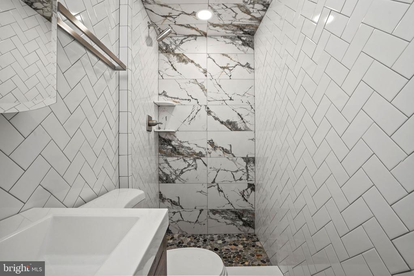
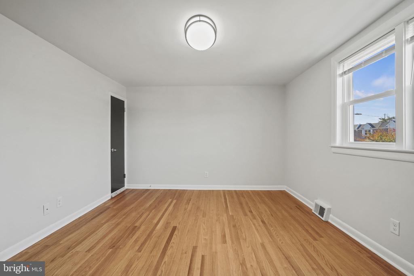
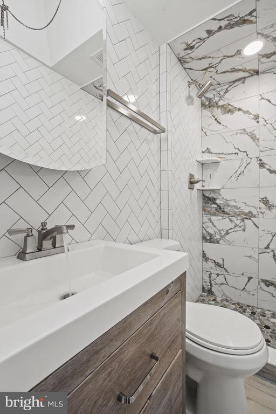
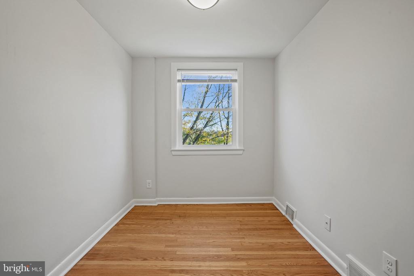
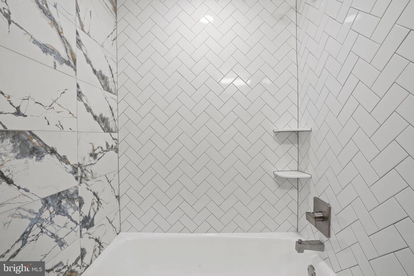
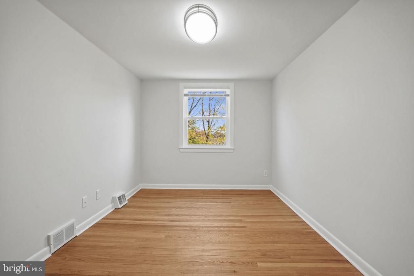
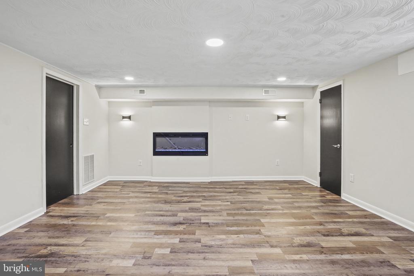
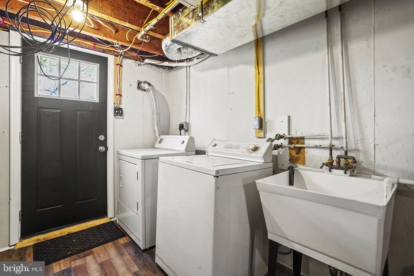
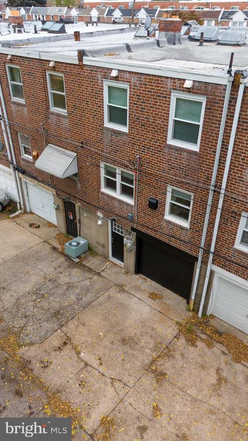
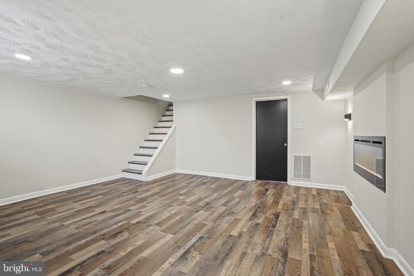
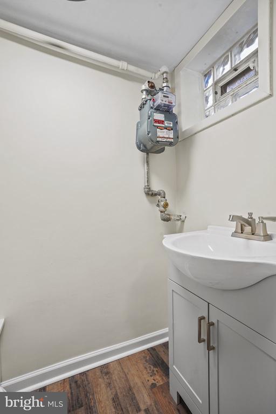
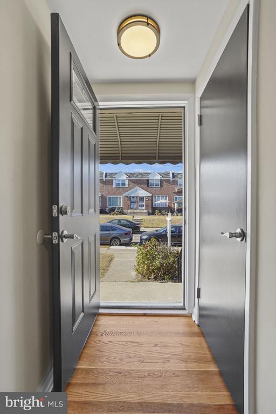
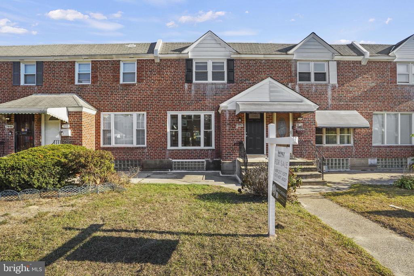
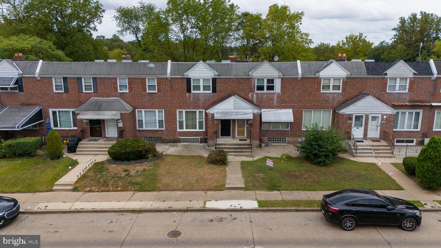
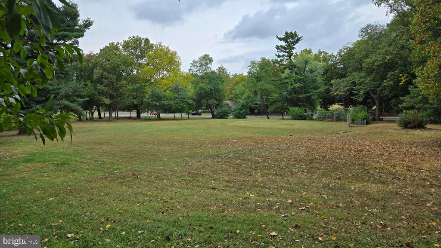
**One year limited builder warranty for workmanship for offers accepted before November 1st** Step into the warmth of 7450 Brockton Road, a beautifully renovated 18-foot wide townhome that artfully blends modern comfort with timeless charm. As you enter, you're greeted by an expansive living room with soaring ceilings and freshly finished hardwood floors, inviting you to unwind in style. Through an elegant arched passageway lies the home's crown jewel--a bright, eat-in kitchen that radiates with light from designer sconces and large windows. The kitchen's galley-style layout, complete with a waterfall island and a wine fridge at the center, is perfect for both entertaining and everyday living. Descend to the finished lower level where a cozy bonus room, anchored by an electric fireplace, awaits your personal touch. This level also offers laundry facilities and direct access to the single-car garage. Upstairs, the custom railing leads you to the primary suite and two additional bedrooms, each bathed in natural light. Both full baths are exquisitely tiled from floor to ceiling and feature skylights that bring a soft glow to your morning routine. Located just blocks from Morris Park in Overbrook, this home offers a harmonious balance of modern living and neighborhood charm. Don't miss your chance to make this gem yours.

3
beds

2
baths

2,052 Sq.Ft. LIVING AREA

1,434 Sq.Ft. lot

Rich Cassell

Rich Cassell

Features & Amenities

Interior

  • total bedrooms3
  • Total bathrooms2
  • full bathrooms2
  • Flooring Hardwood
  • APPLIANCES Gas Water Heater, Stainless Steel Appliance(s)
  • other interior Features Eat-in Kitchen, Kitchen Island, High Ceilings

Area & Lot

  • Status Sold
  • Living Area2,052 Sq.Ft.
  • Lot Area1,434 Sq.Ft.
  • MLS® IDPAPH2401552
  • TypeTownhouse
  • YEAR BUILT1949
  • Architecture StylesTraditional
  • School DistrictTHE SCHOOL DISTRICT OF PHILADELPHIA

Exterior

  • STORIES2
  • Garage Space1.0
  • water SourcePublic
  • PoolNone
  • roofFlat
  • parkingGarage, Driveway, Covered, Inside Entrance
  • HEAT TYPENatural Gas, Central
  • AIR CONDITIONINGCentral Air, Electric
  • sewerPublic Sewer
  • SubstructureSlab

Financial

  • Sales Price$302,000
  • Real Estate Tax $2,424/yr
  • Zoning RSA5
View Virtual Tour

Work With Us

Get assistance in determining current property value, crafting a competitive offer, writing and negotiating a contract, and much more. Contact me today.

Follow Us on Instagram