1504 N STILLMAN STREET
SEE ALL PHOTOS
1504 N STILLMAN STREET
Courtesy of KW Empower
For Sale

1504 N STILLMAN STREET

1504 N STILLMAN STREET, PHILADELPHIA, PA 19121

$380,000
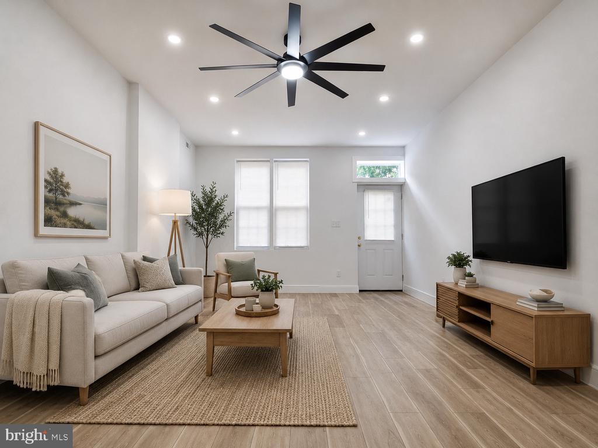
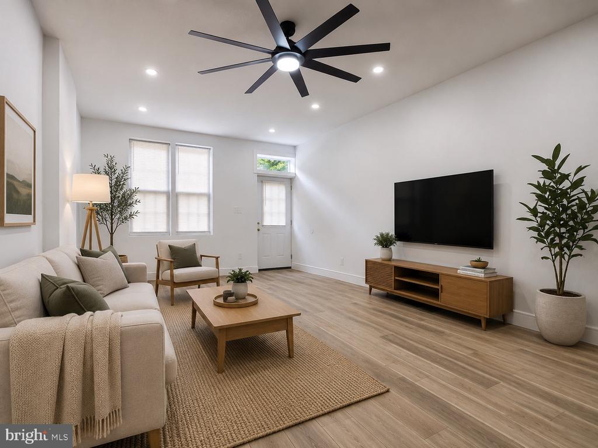
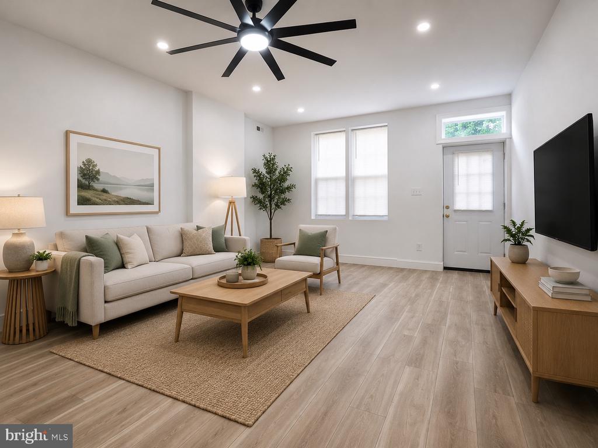
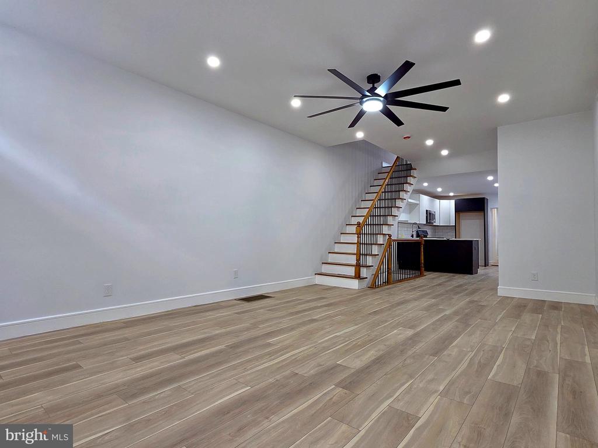
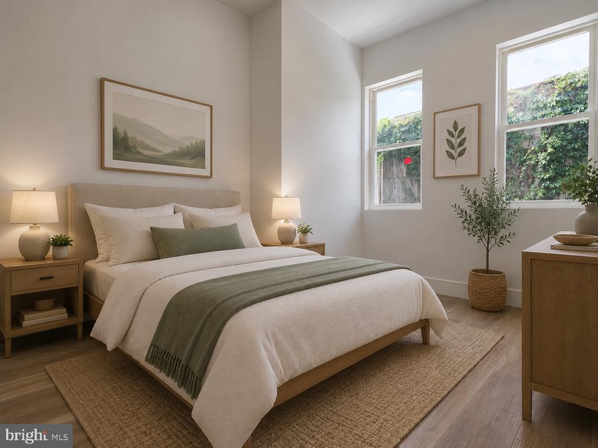
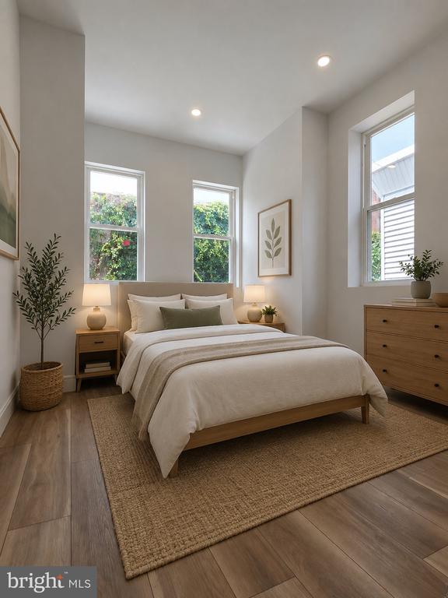
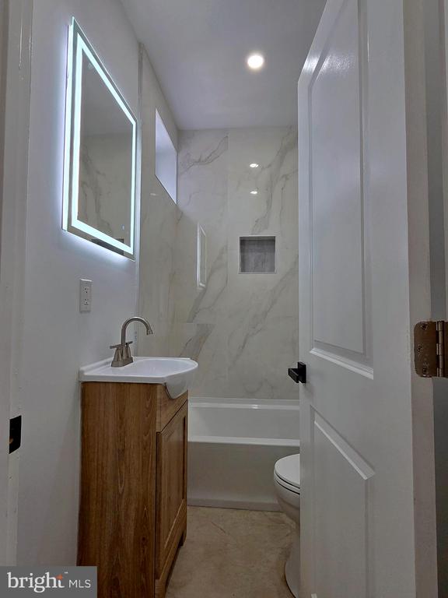
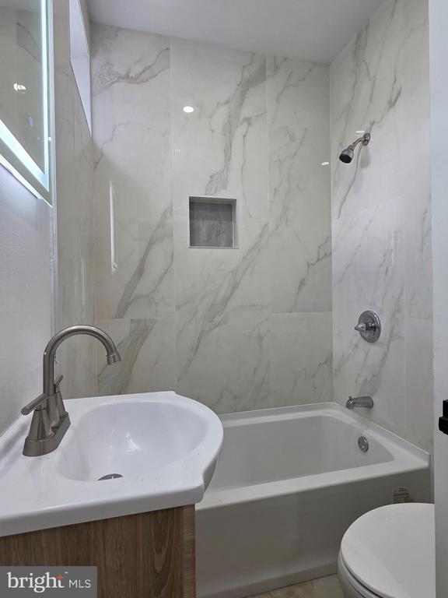
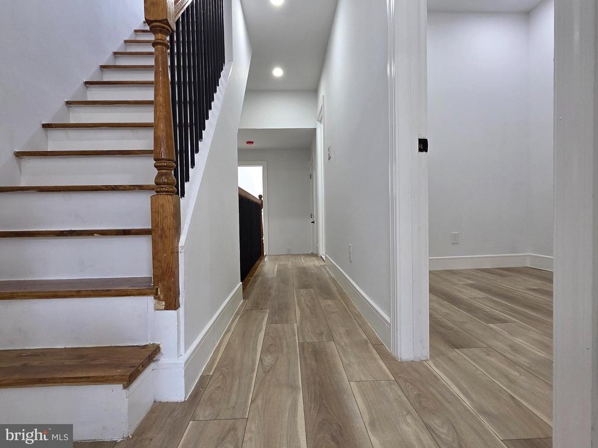
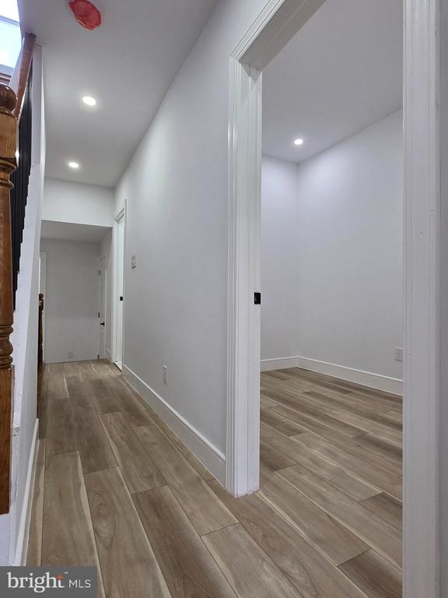
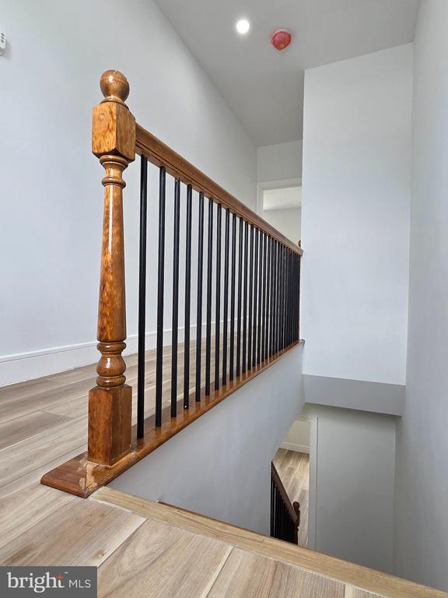
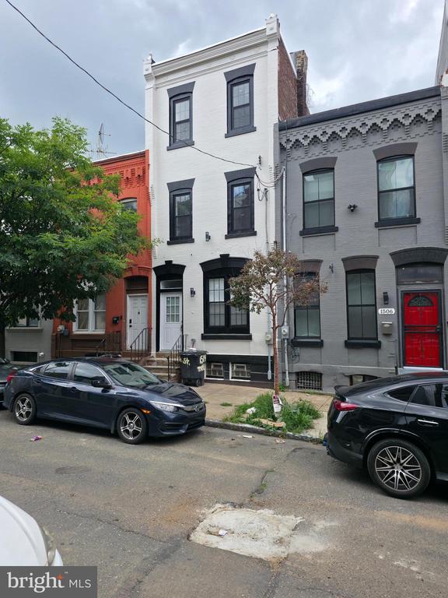
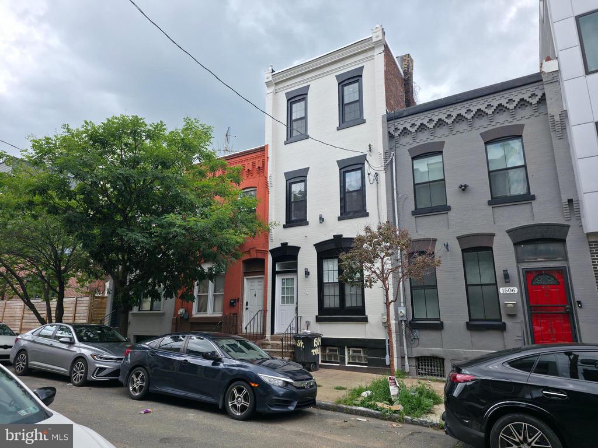
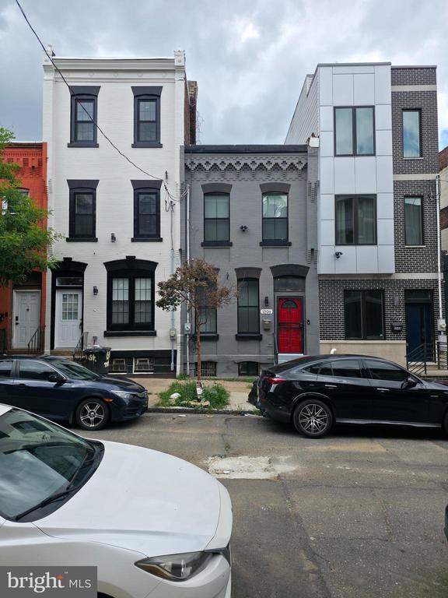
Welcome to 1504 N. Stillman Street in Philadelphia's desirable Brewerytown neighborhood. This beautifully renovated three-story home offers modern finishes, thoughtful design, and a spacious layout perfect for today's lifestyle.

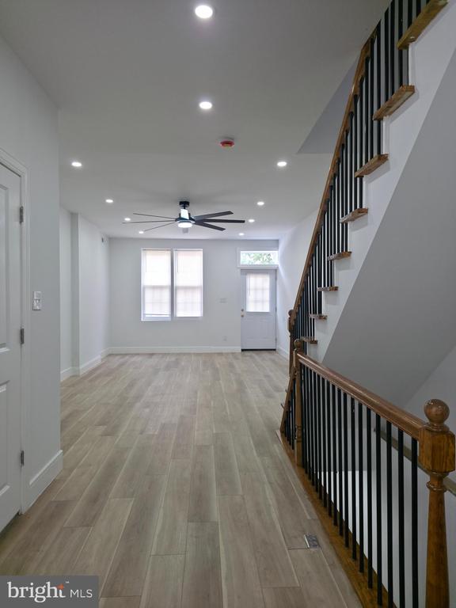
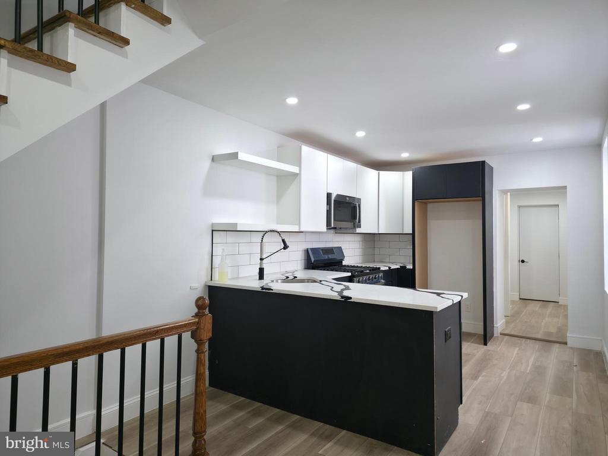
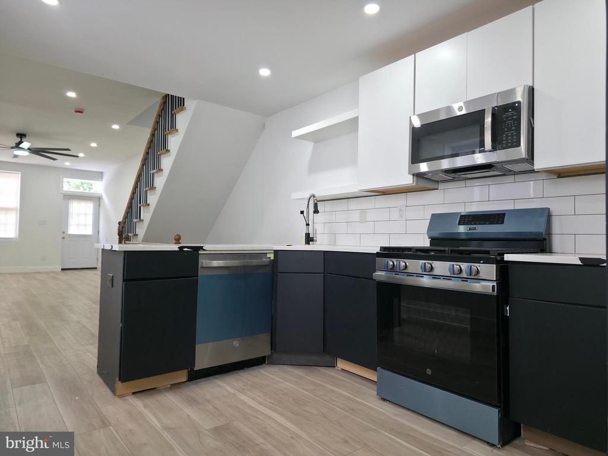
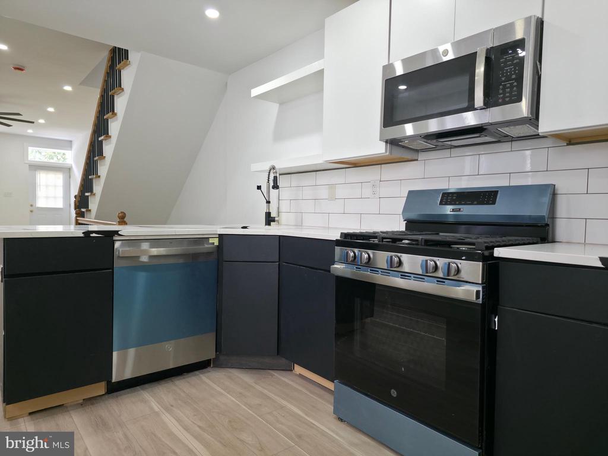
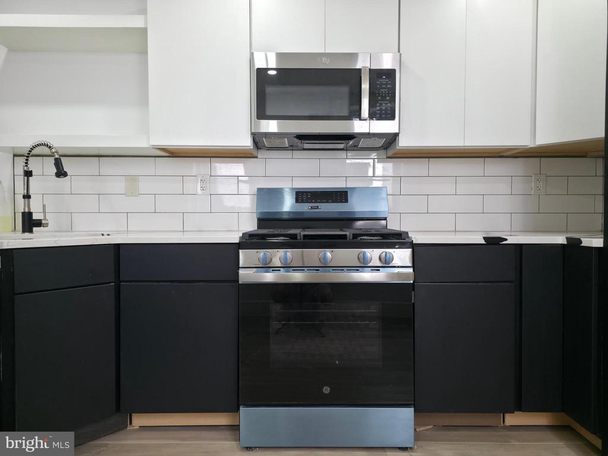
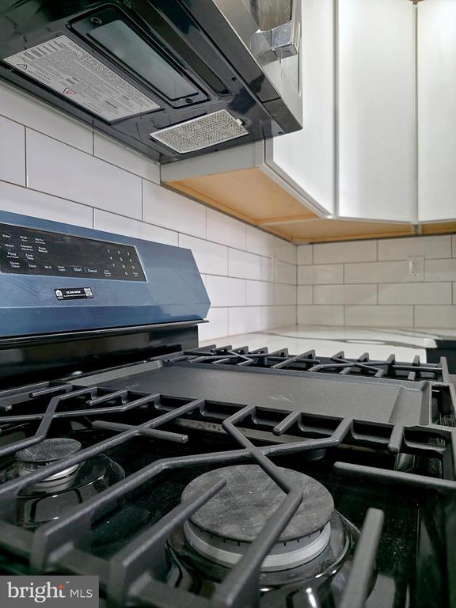
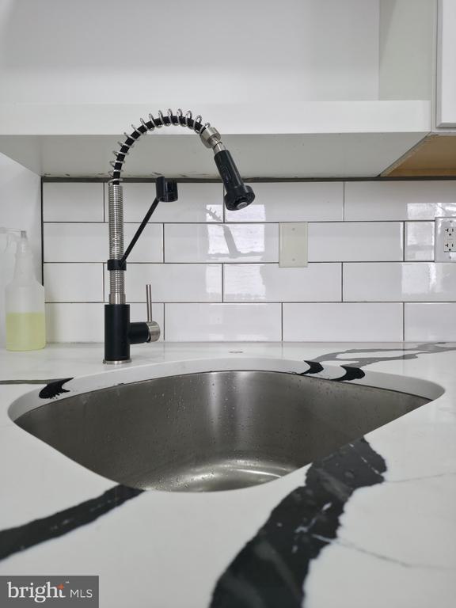
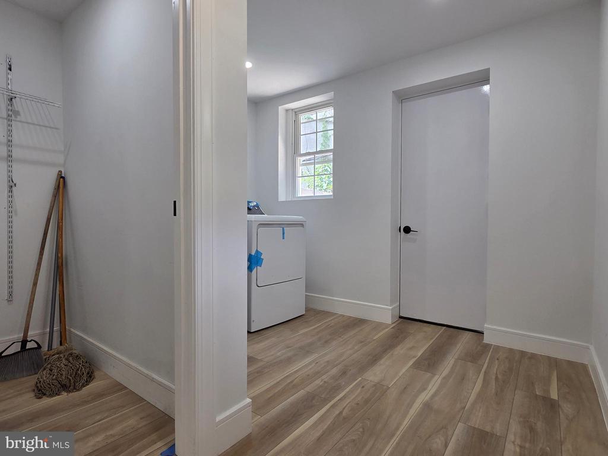
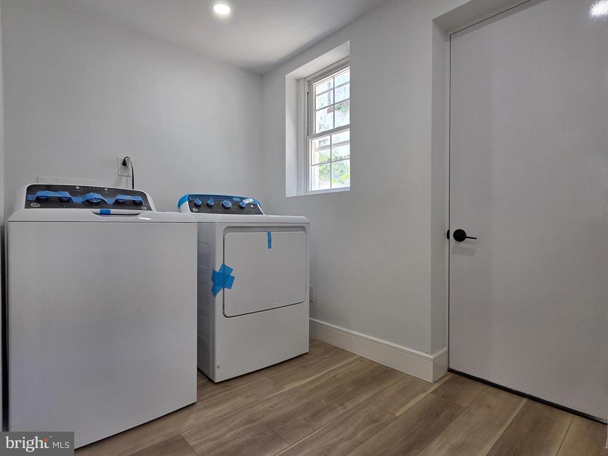
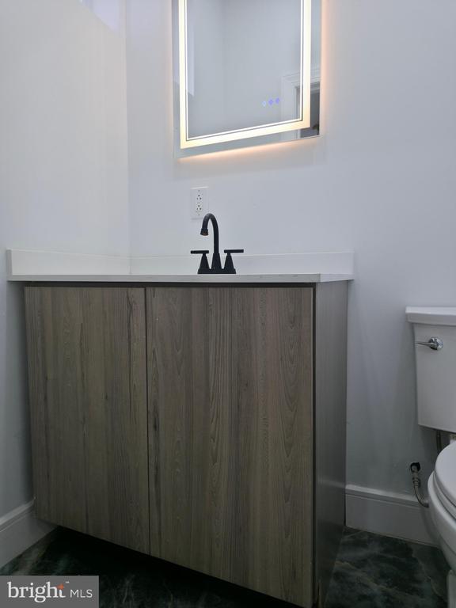
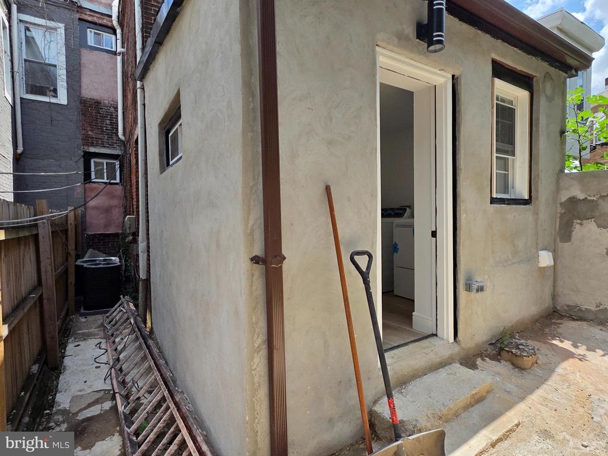
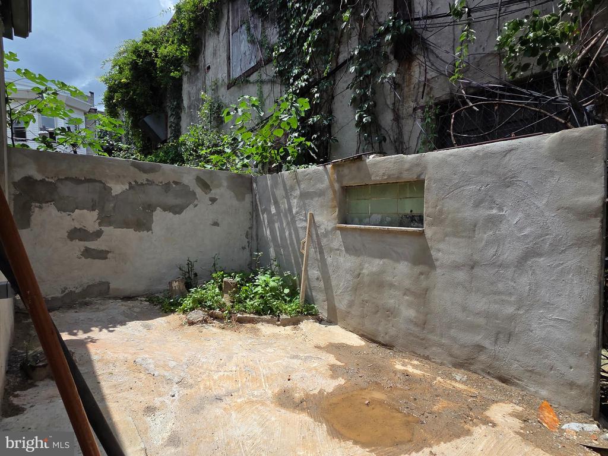
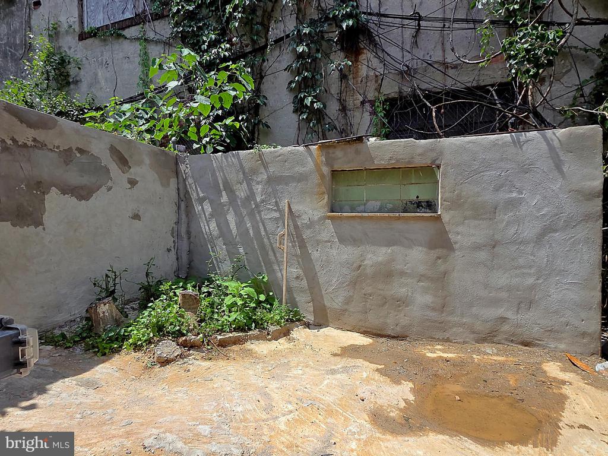
The main level features an open-concept living and dining area, a stylish kitchen with stainless steel appliances, convenient main-floor laundry, and a half bath for guests. Step outside to enjoy a private backyard, ideal for relaxing or entertaining.

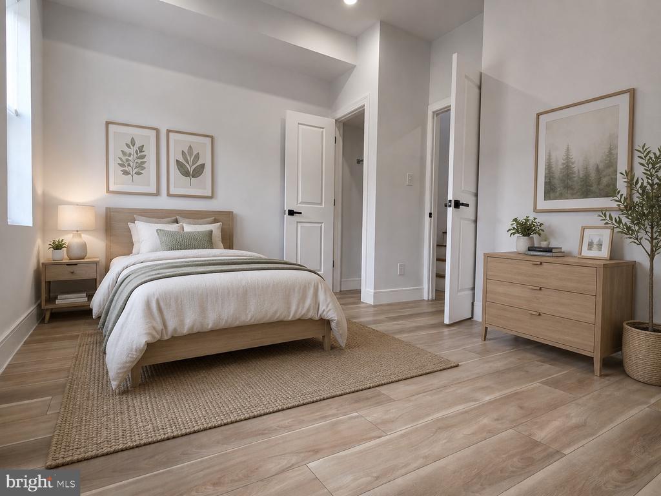
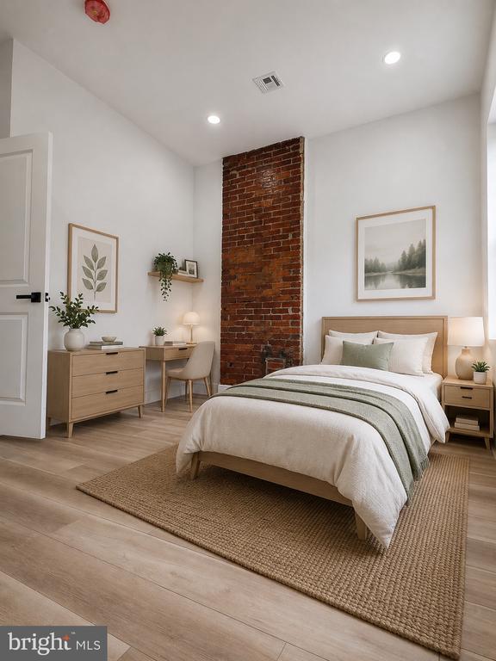
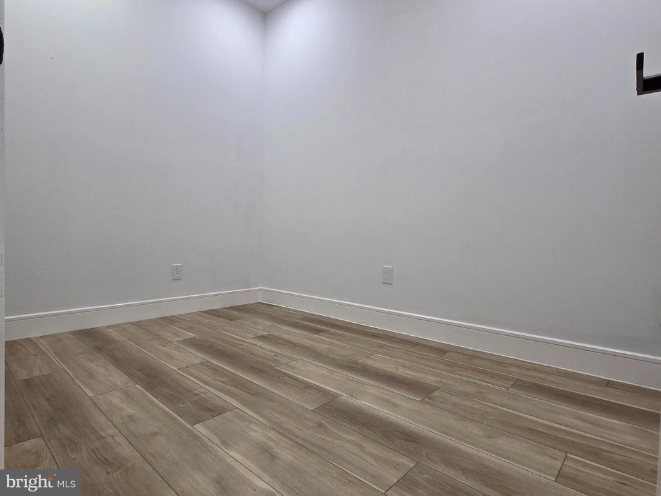
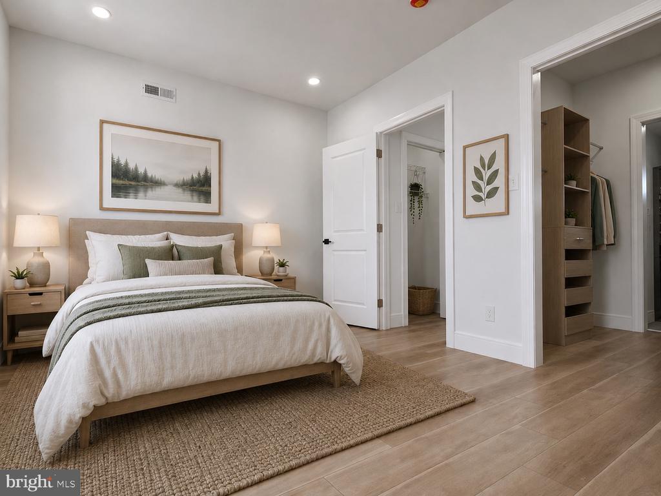
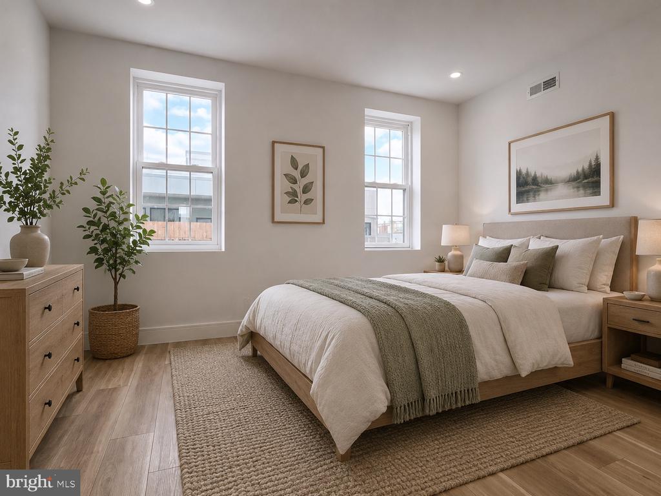
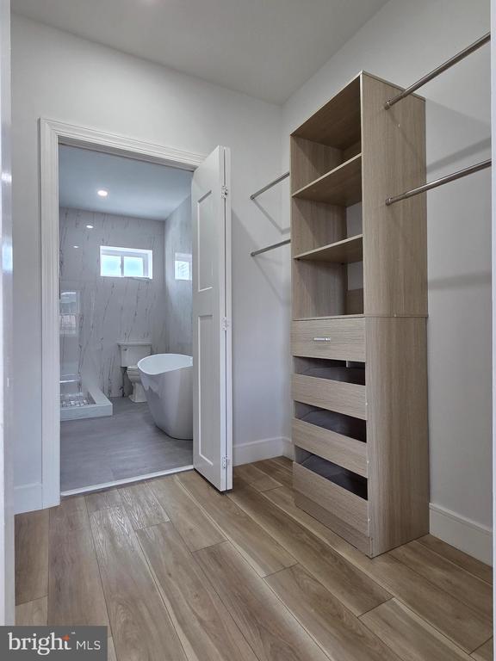
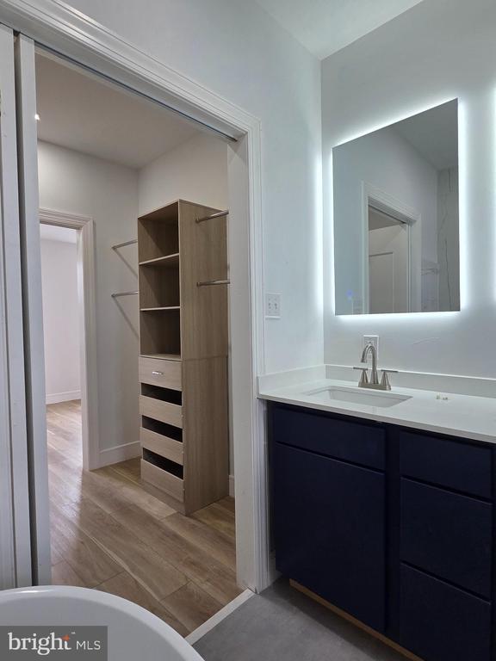
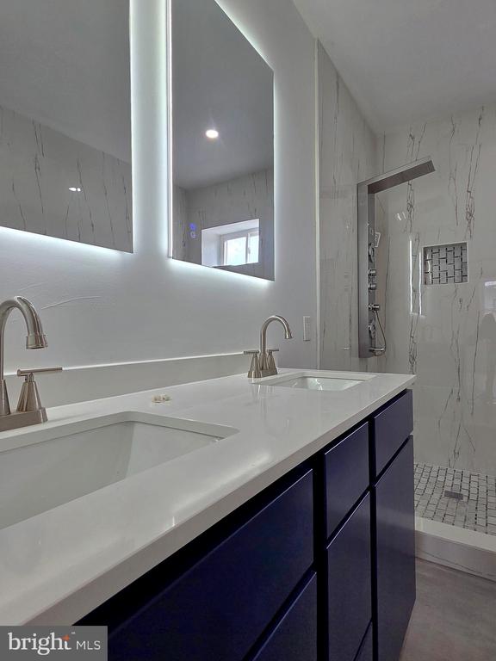
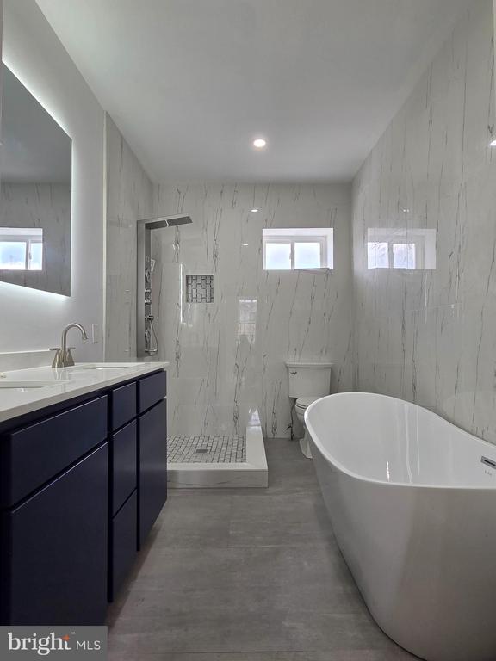
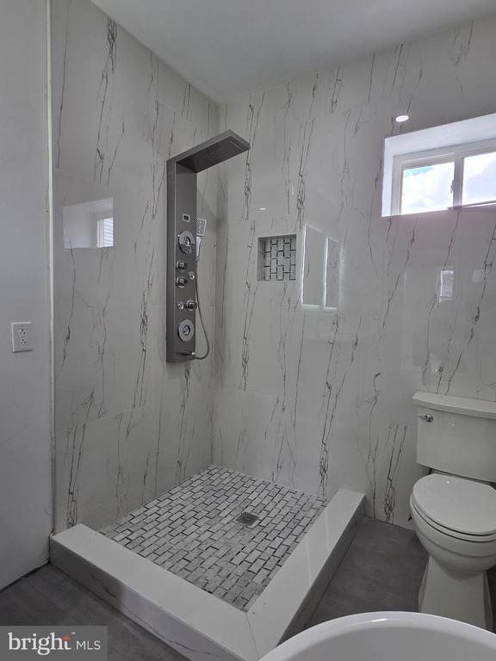
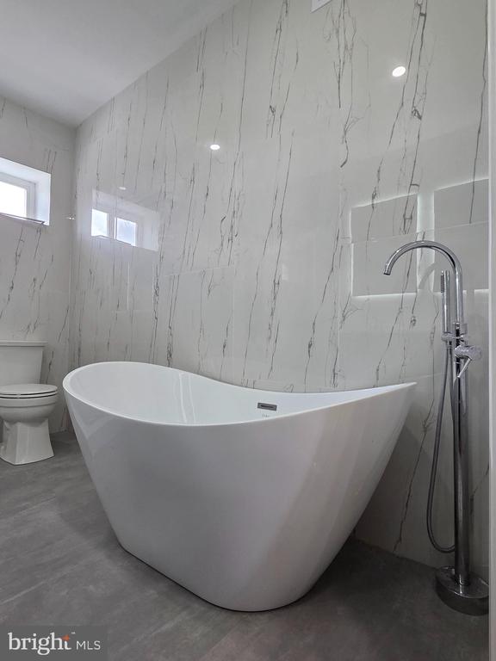
The second floor includes two generously sized bedrooms, a dedicated office perfect for working from home, and a full hall bathroom. Occupying the entire third floor, the private primary suite offers a spacious bedroom, a luxurious en-suite bath with a separate soaking tub and walk-in shower, and a large walk-in closet, creating a true owner's retreat.

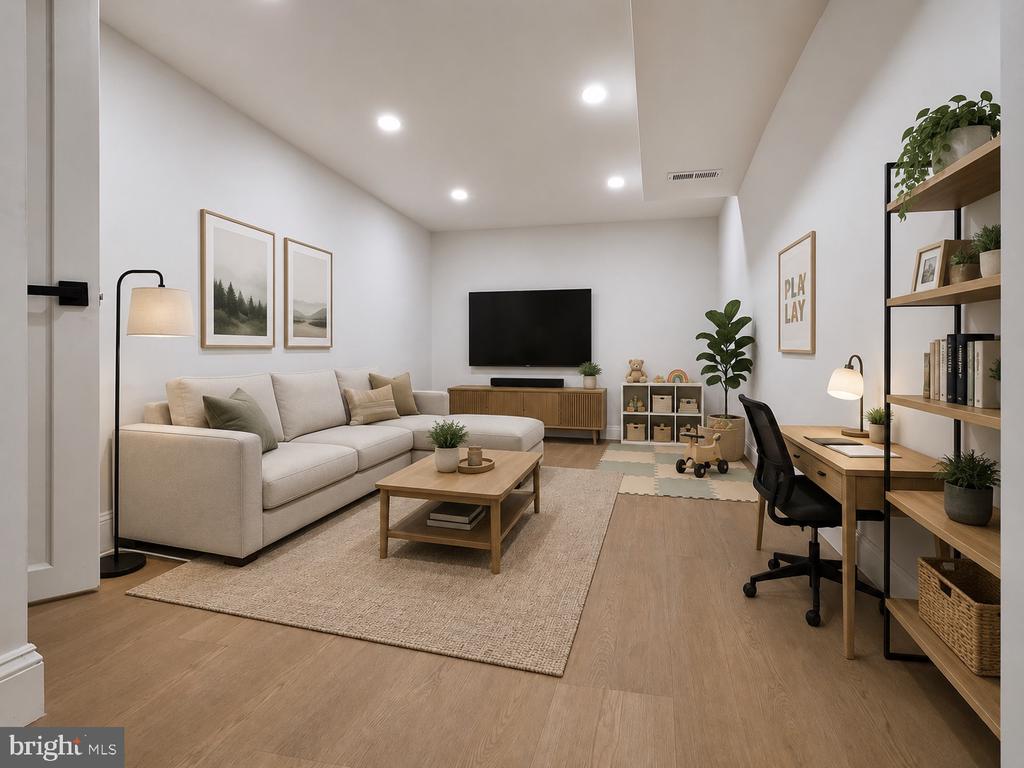
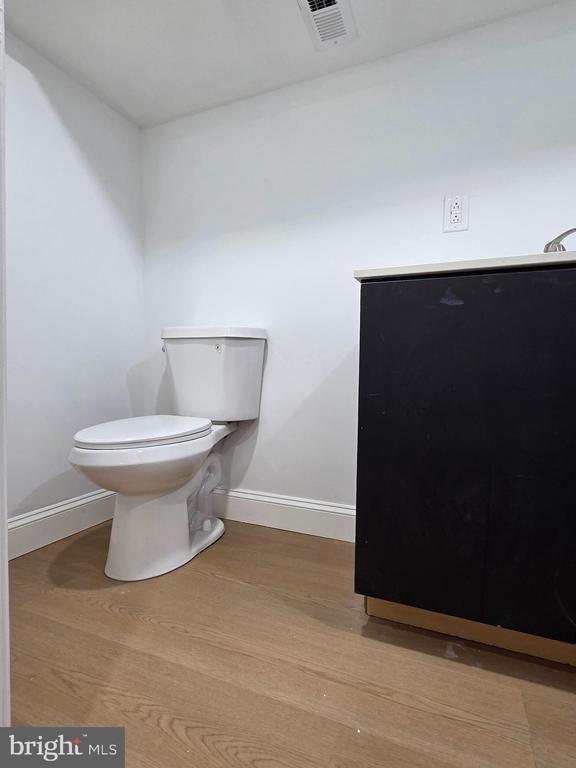
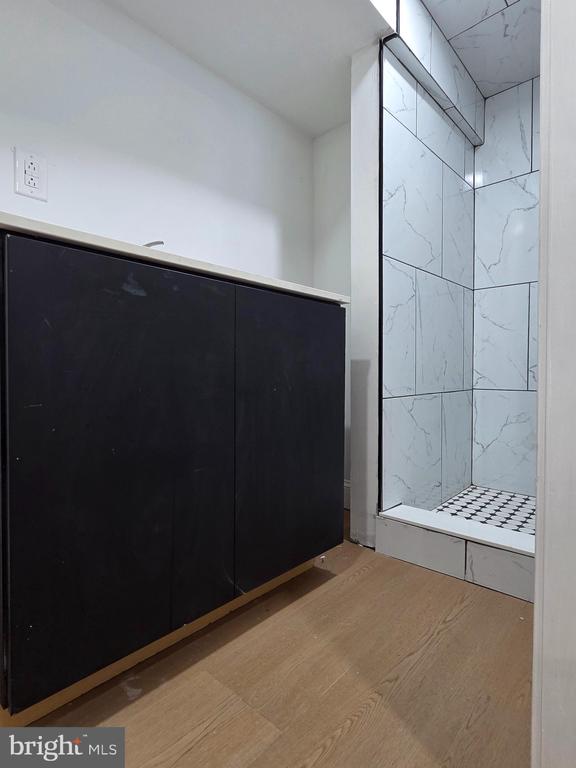
The partially finished basement provides additional flexible living space along with another half bath, making it ideal for a recreation room, home gym, media room, or additional storage.

Located in the vibrant Brewerytown neighborhood, you'll enjoy easy access to local restaurants, coffee shops, parks, public transportation, and Center City. This move-in-ready home combines contemporary style, functional living spaces, and an excellent location--making it a must-see.

3
beds

4
baths

1,662 Sq.Ft. LIVING AREA

975 Sq.Ft. lot

Rich Cassell

Rich Cassell

Features & Amenities

Interior

  • total bedrooms3
  • Total bathrooms4
  • full bathrooms2
  • half bathrooms2
  • Laundry room Has Laundry, Dryer In Unit, Washer In Unit, Main Floor
  • APPLIANCES Stainless Steel Appliances

Area & Lot

  • Status For Sale
  • Living Area1,662 Sq.Ft.
  • Total Area1,662 Sq.Ft.
  • Lot Area975 Sq.Ft.
  • MLS® IDPAPH2653884
  • TypeResidential
  • YEAR BUILT1925
  • Architecture StylesTraditional
  • School DistrictPHILADELPHIA CITY

Exterior

  • STORIES3
  • water SourcePublic
  • PoolNo Pool
  • parkingOn Street
  • HEAT TYPEHot Water
  • AIR CONDITIONINGCentral A/C
  • sewerPublic Sewer
  • SubstructureSlab
  • Disability FeaturesNone

Financial

  • Sales Price$380,000
  • Real Estate Tax $3,288/yr
  • Zoning RSA5
image

Schedule a Showing

We would love to show you our beautiful property. Please select your preferred date and time below. An agent will be in touch shortly to confirm your appointment.

Schedule a Showing

We would love to show you our beautiful property. Please select your preferred date and time below. An agent will be in touch shortly to confirm your appointment.

Thank you for your interest in 1504 N STILLMAN STREET, PHILADELPHIA, PA 19121. We are reviewing your request and will be in touch shortly!

Mortgage Calculator

Estimate your monthly mortgage payment, including the principal and interest, property taxes, and HOA. Adjust the values to generate a more accurate rate.

All estimates are provided for informational purposes only. Actual amounts may vary.
$0,000 Your Payment 20 15 65
$0,000 Your Payment

Work With Us

Get assistance in determining current property value, crafting a competitive offer, writing and negotiating a contract, and much more. Contact me today.

Follow Us on Instagram