119 MEADOWVIEW LANE Unit: 119
SEE ALL PHOTOS
119 MEADOWVIEW LANE Unit: 119
Sold

119 MEADOWVIEW LANE Unit: 119

119 MEADOWVIEW LANE Unit: 119, MONT CLARE, PA 19453

$220,000
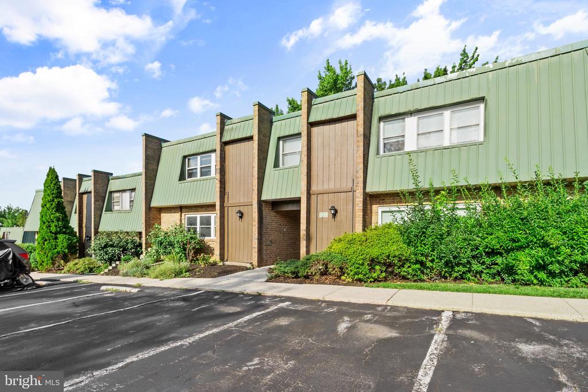
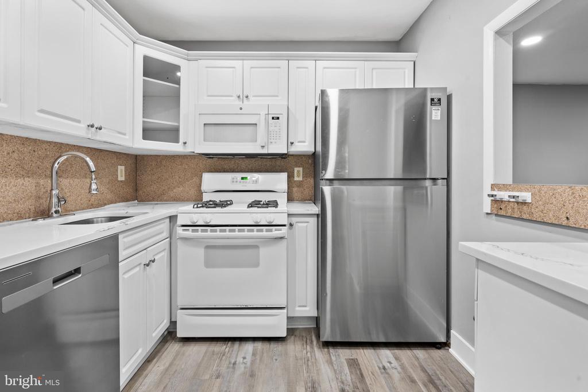
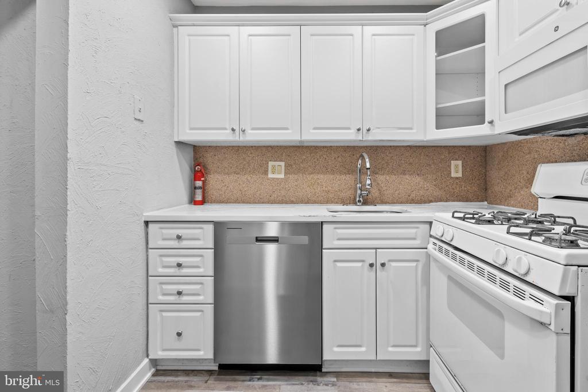
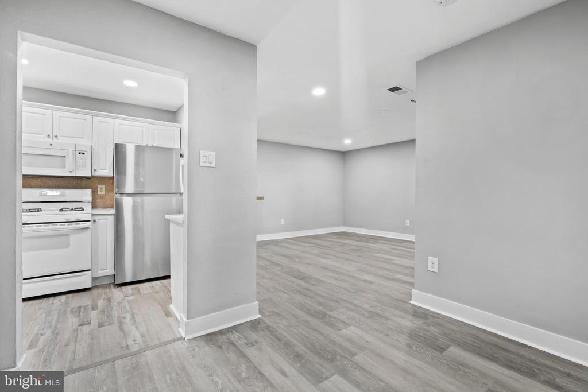
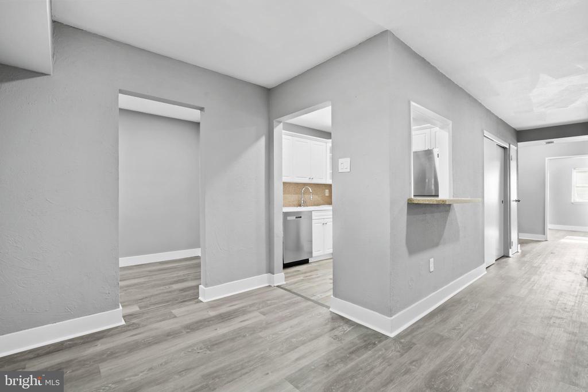
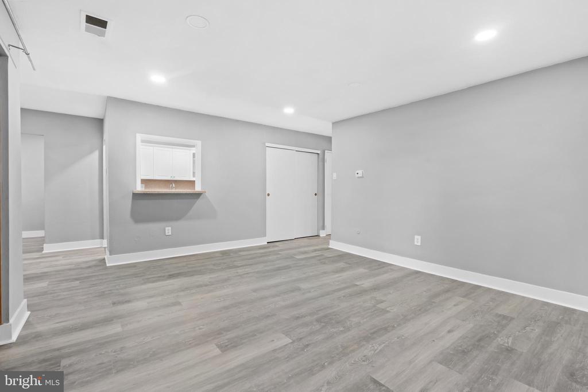
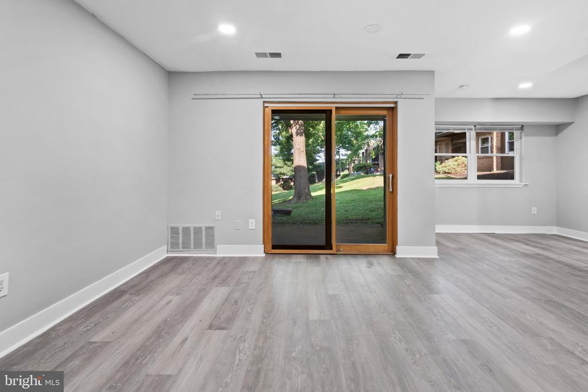
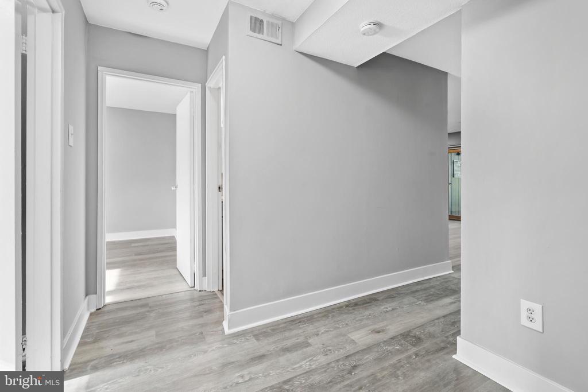
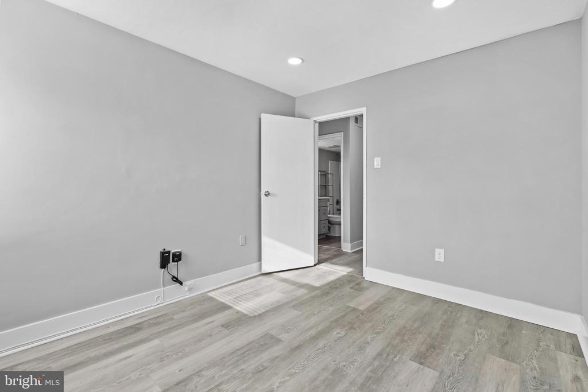
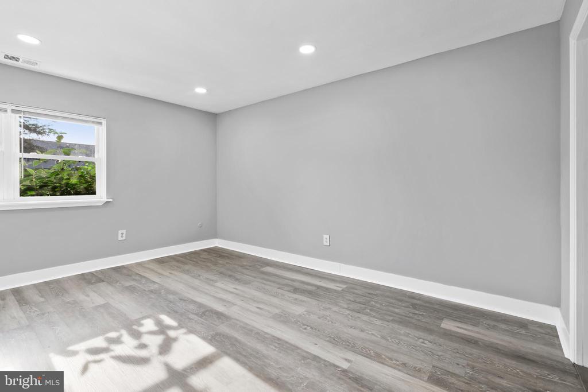
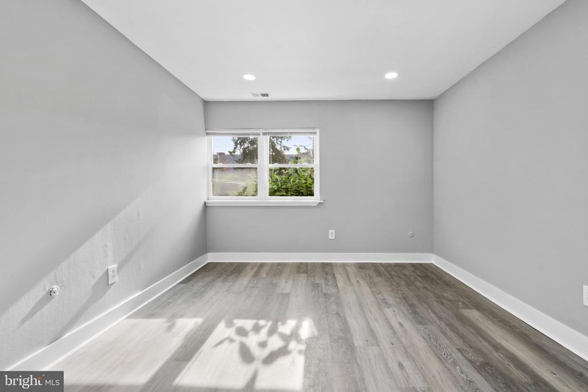
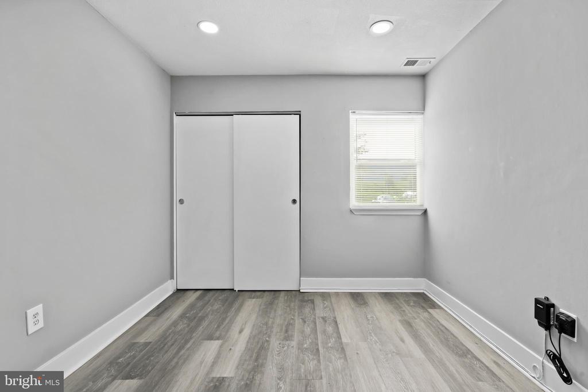
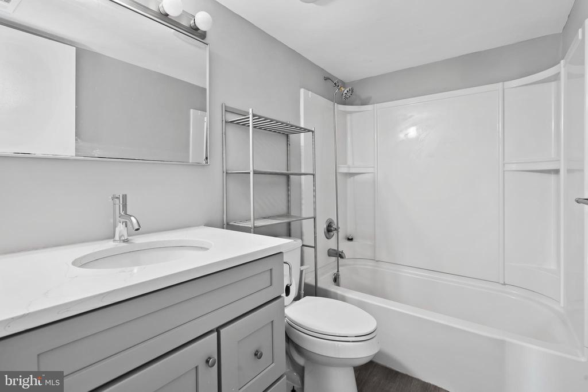
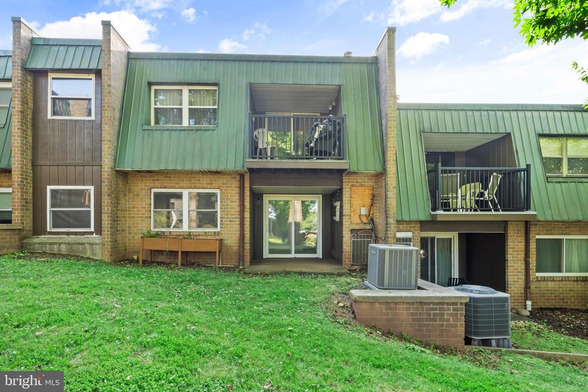
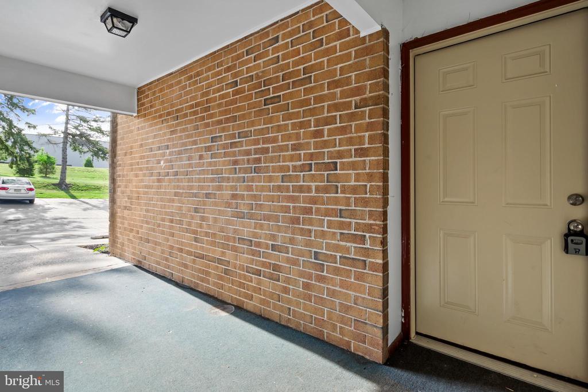
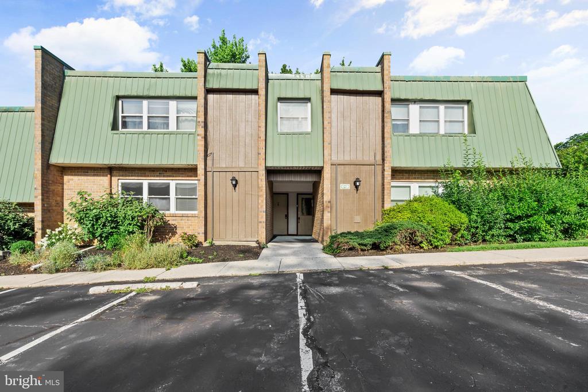
You don't want to miss out on this spacious first-floor 2-bedroom, 1-bath condominium offering comfortable living in a highly desirable location. This well-maintained home features recent updates, including wood-look laminate flooring, refreshed kitchen cabinetry, countertops, sink, and an updated bathroom.

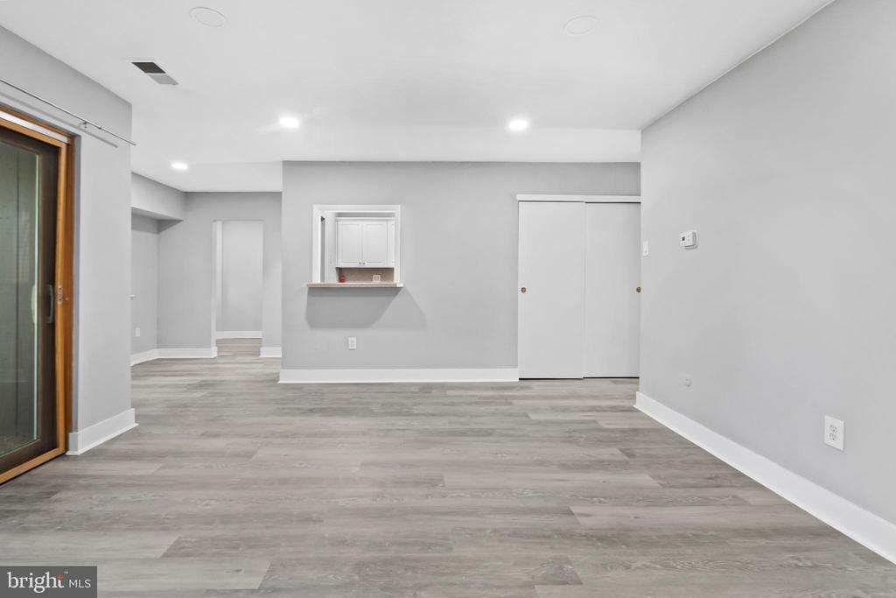
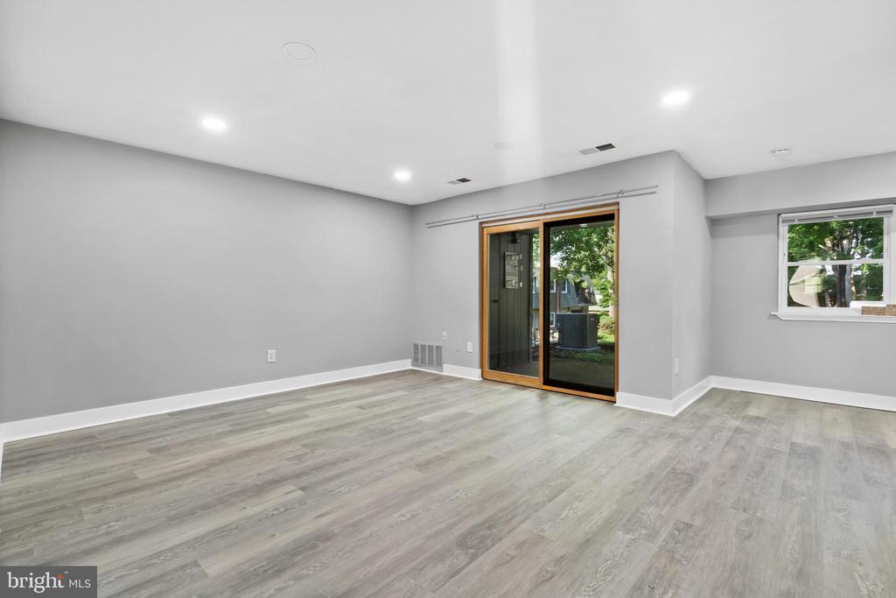
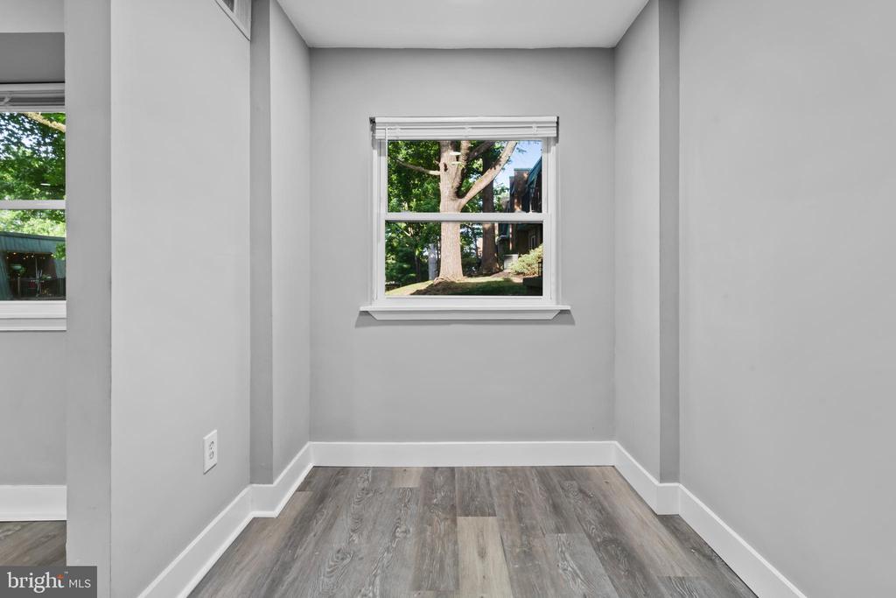
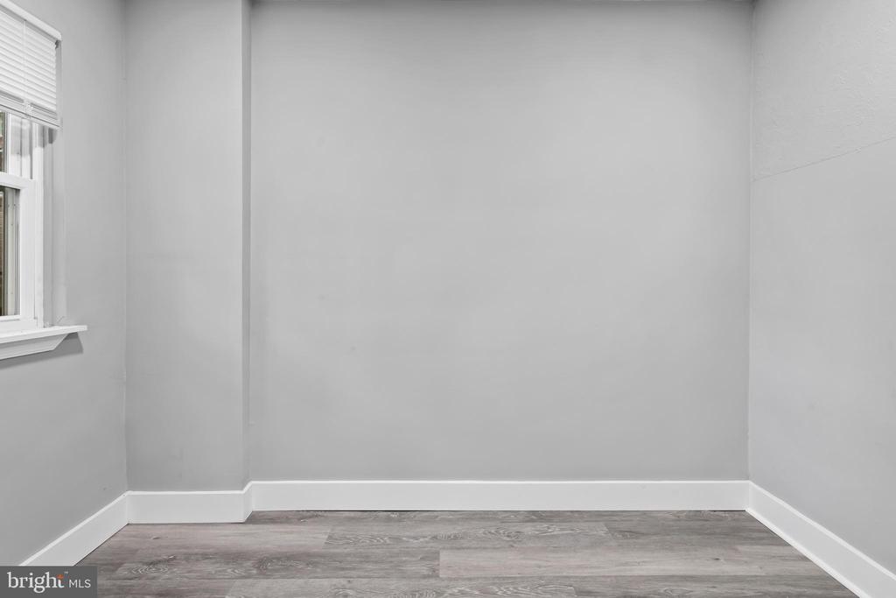
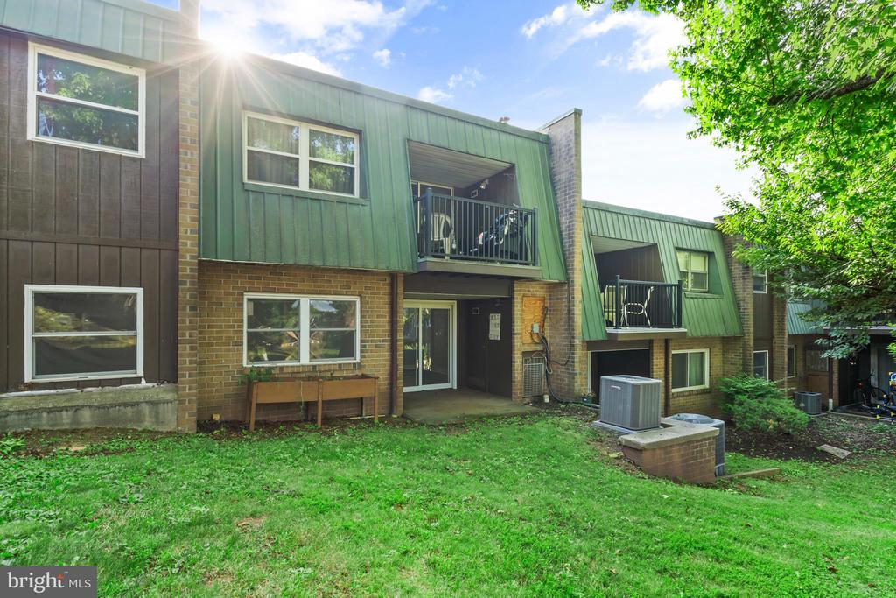
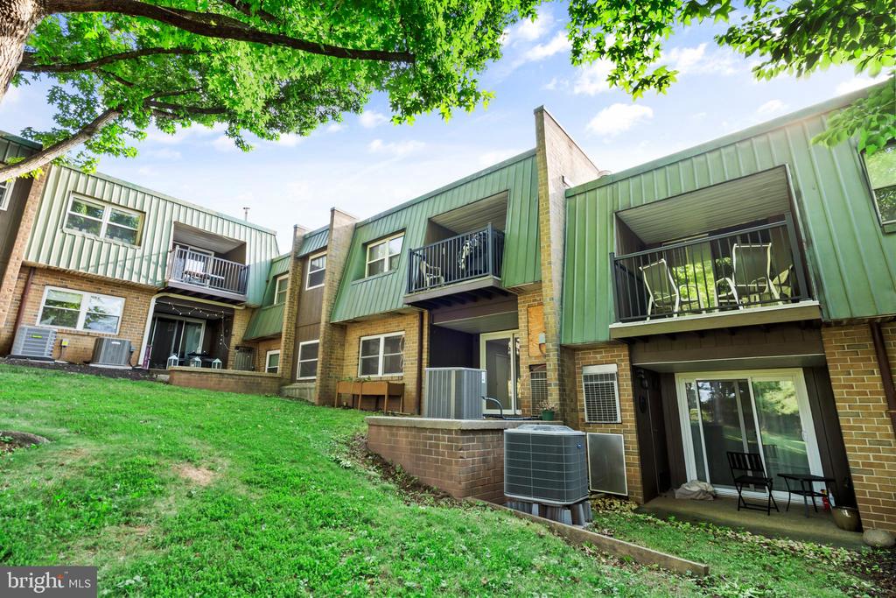
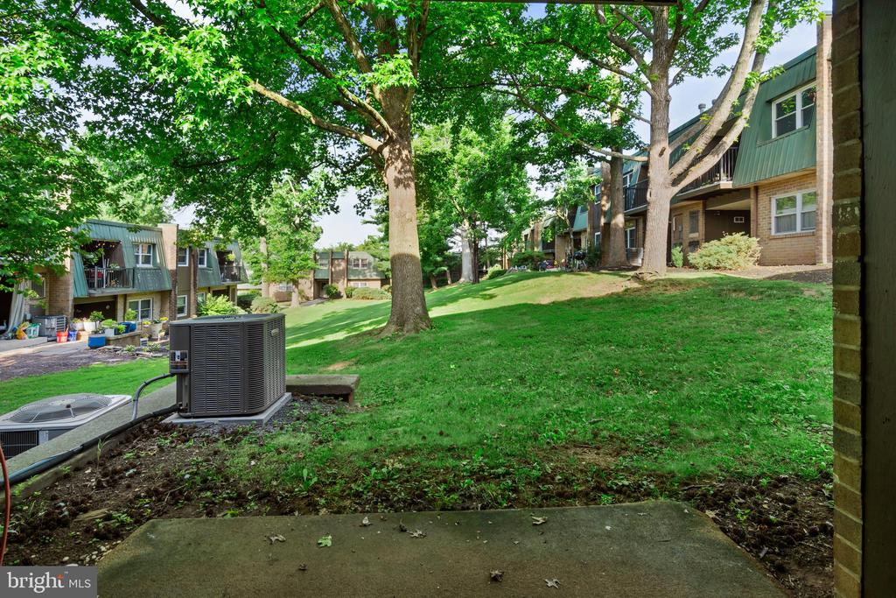
The spacious living room serves as the heart of the home and opens through sliding glass doors to a private rear porch and patio overlooking the community's common area. Adjacent to the kitchen is a dedicated dining room, along with a versatile flex space that is perfect for a breakfast nook, home office, or reading area.

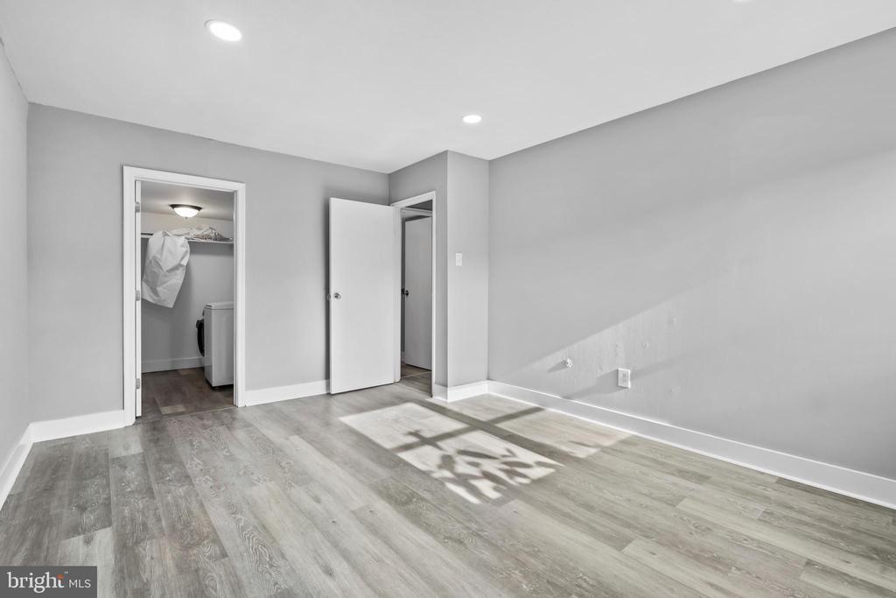
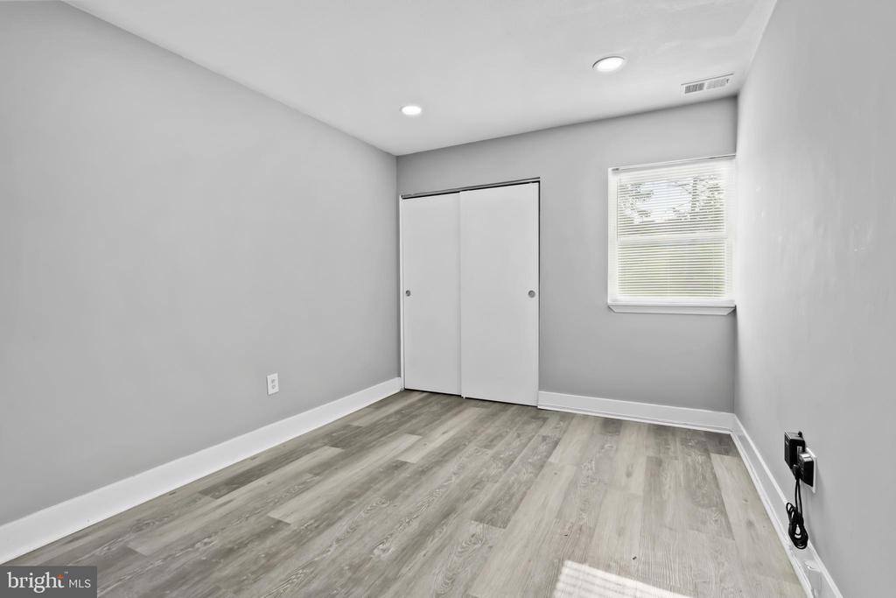
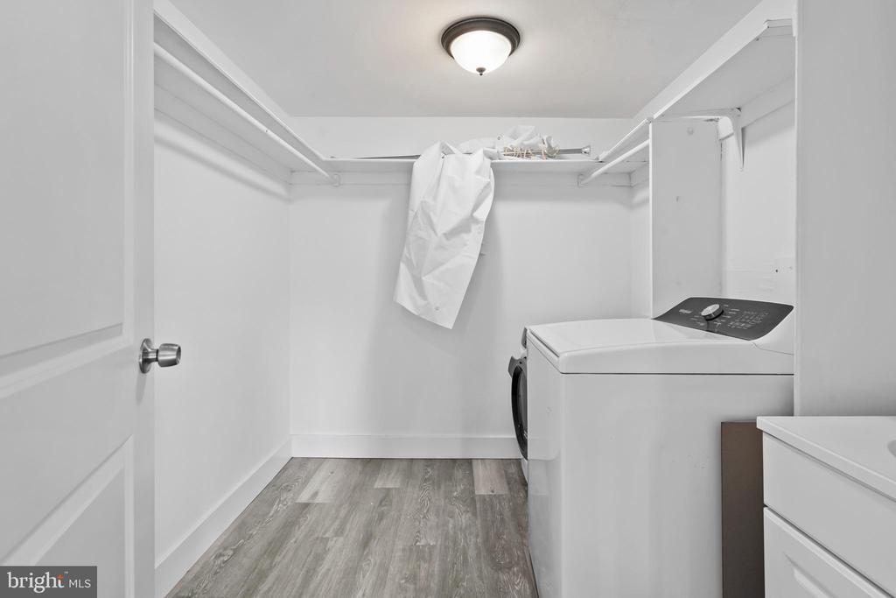
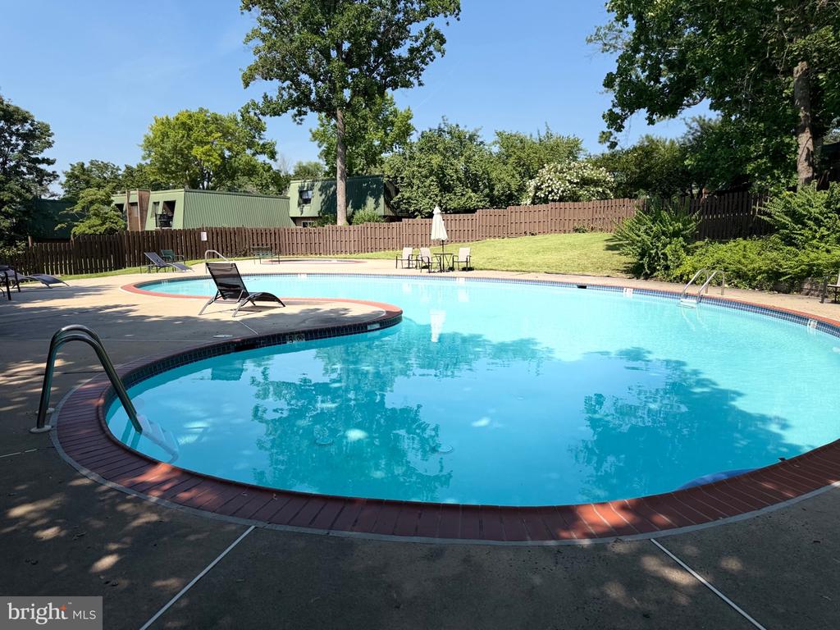
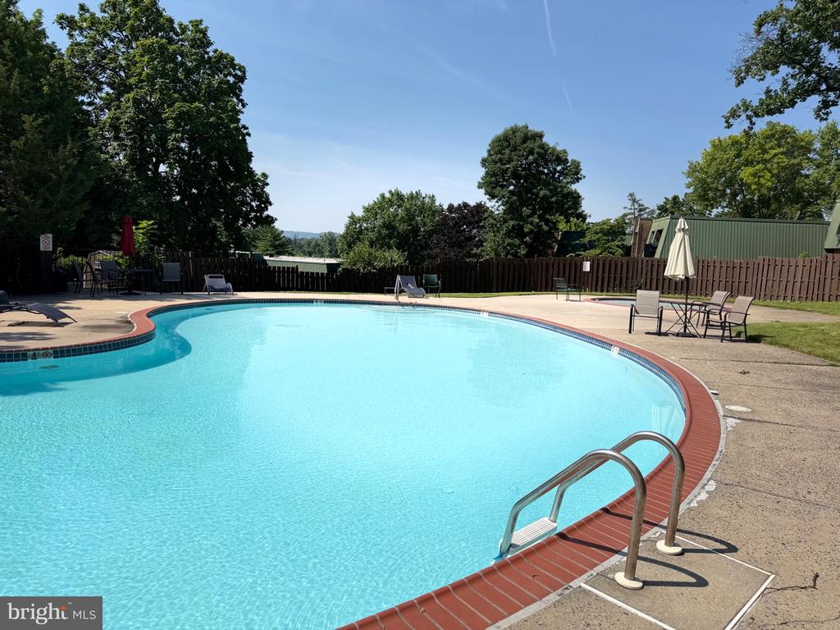
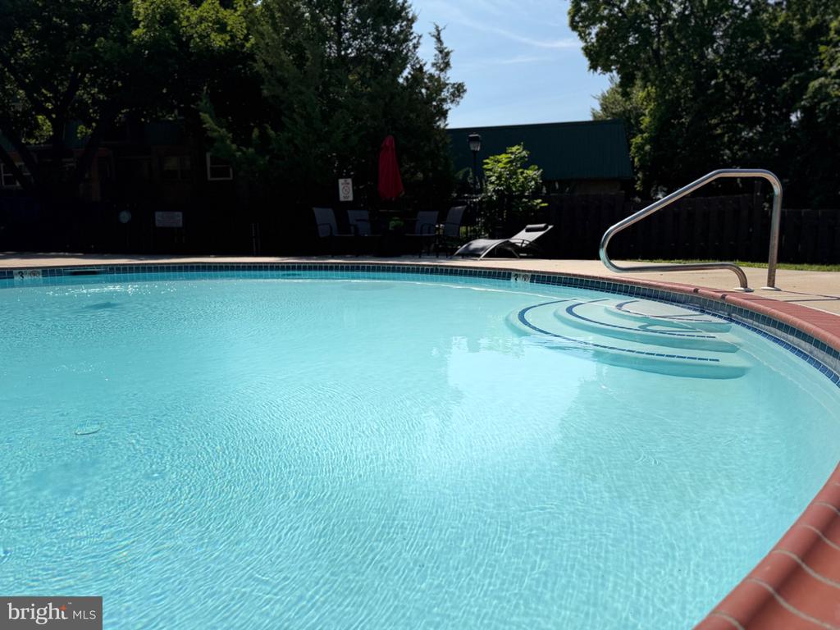
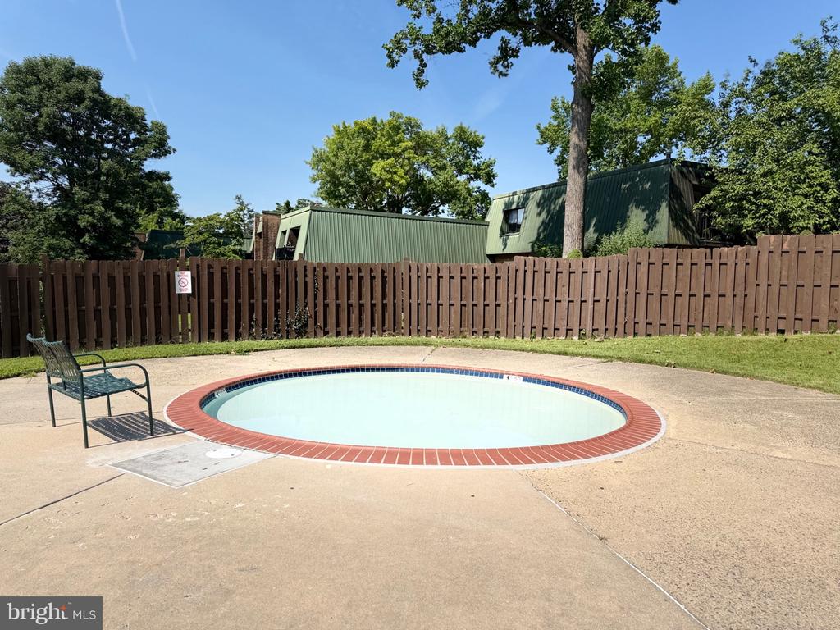
The primary bedroom includes a generous walk-in closet and a designated laundry room with in-unit washer and dryer and a sink for added convenience. Additional features include a separate storage area and access to the community's inground pool.

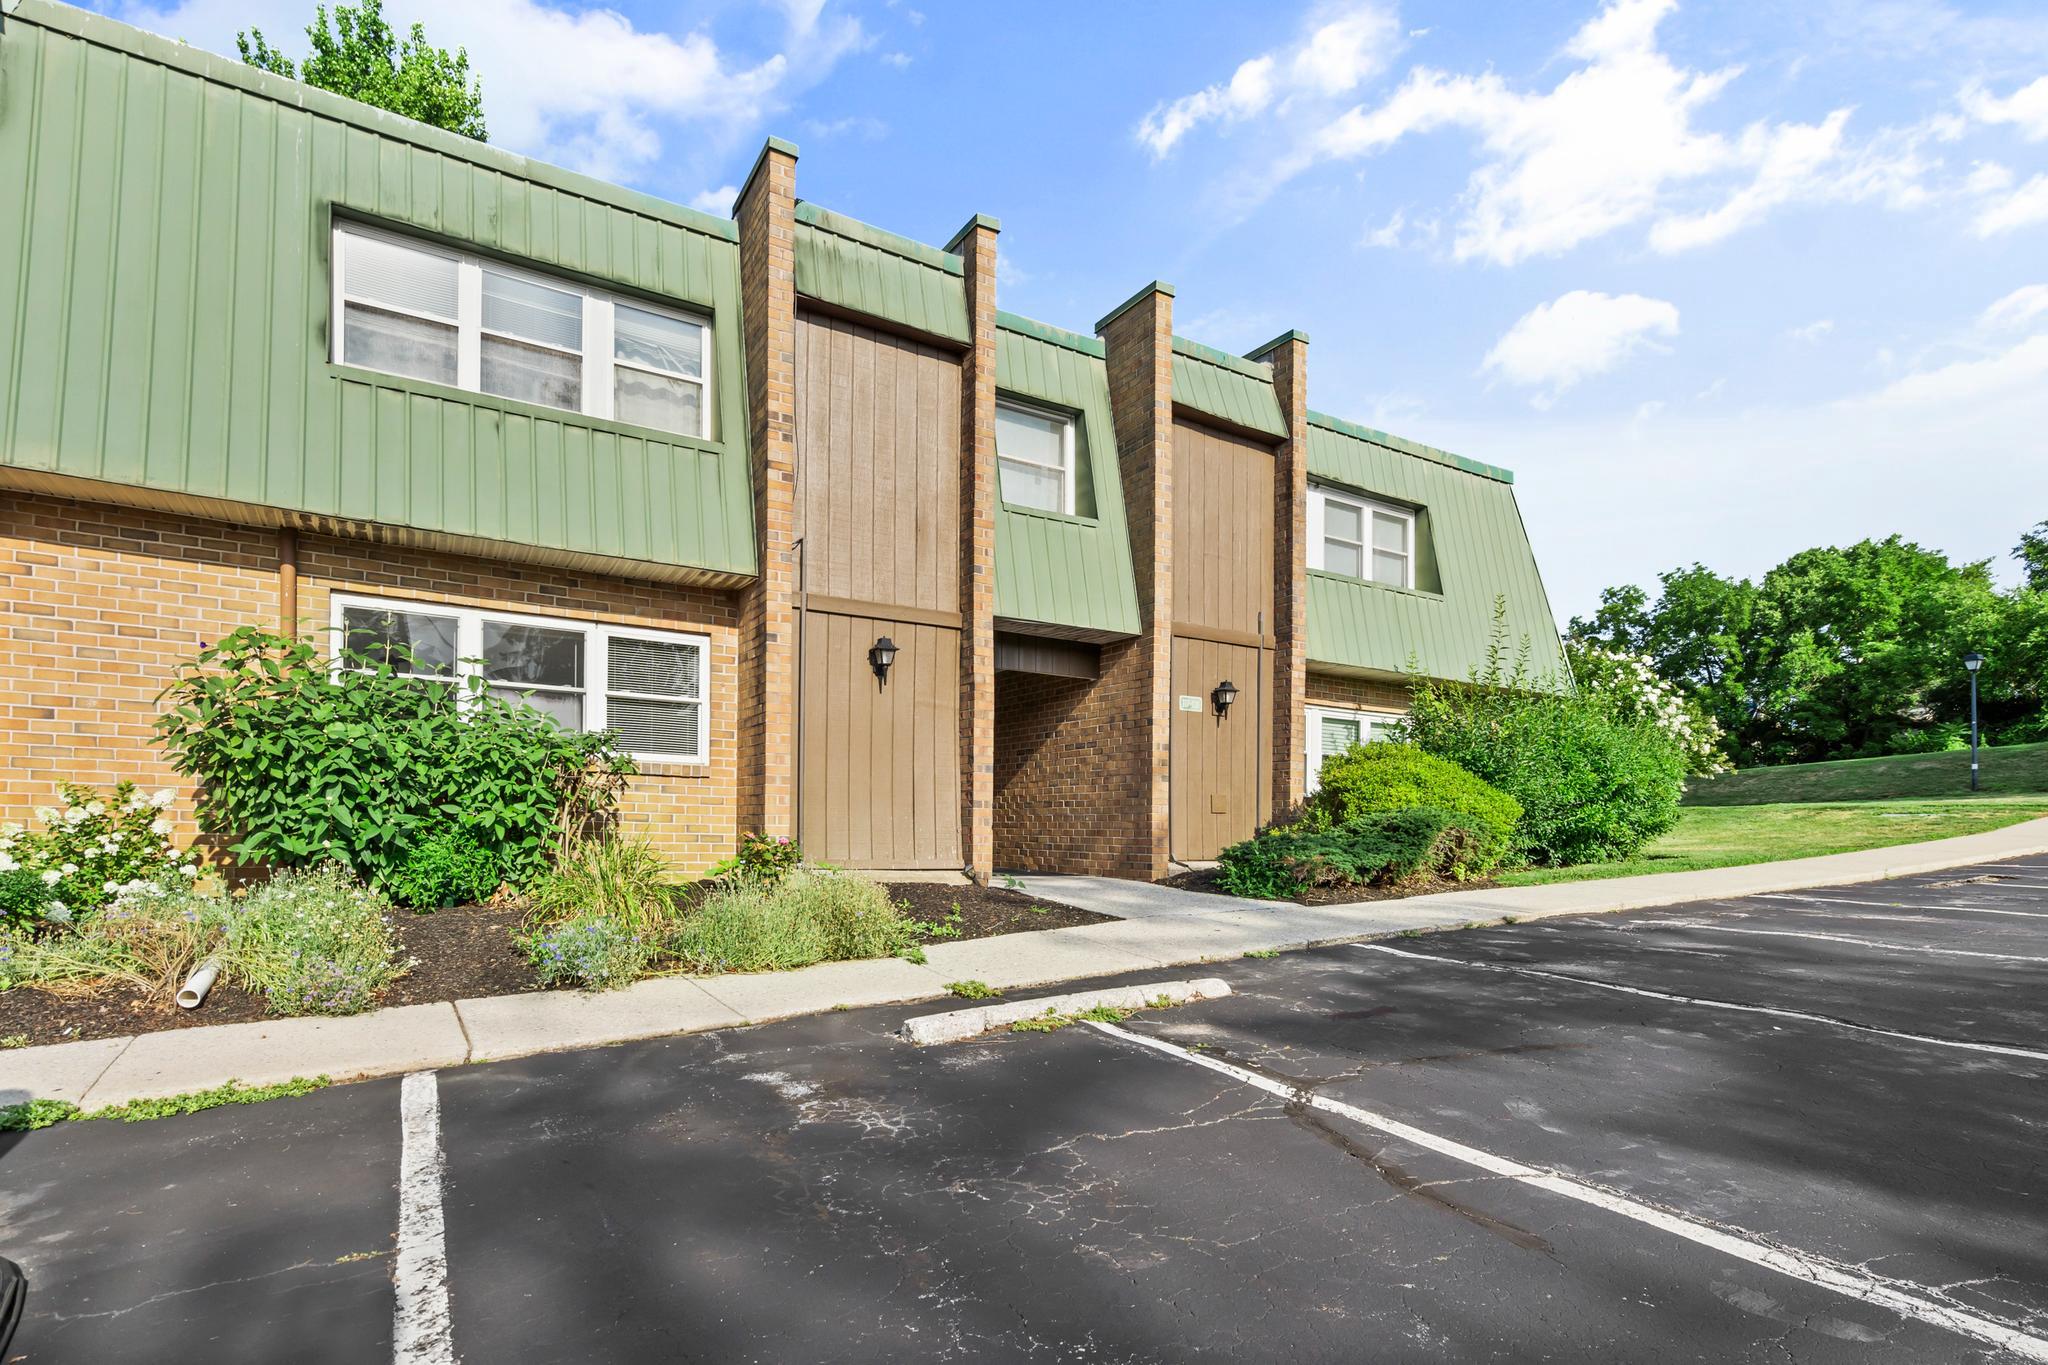
The monthly association fee, paid by the owner, covers exterior maintenance, water, landscaping, snow removal, and trash service, providing low-maintenance living.

Ideally located just minutes from Phoenixville, Collegeville, and the Wegmans shopping center, this home offers easy access to all major highways and is situated within the award-winning Spring-Ford Area School District. Schedule your tour today!

2
beds

1
bath

940 Sq.Ft. LIVING AREA

940 Sq.Ft. lot

Rich Cassell

Rich Cassell

Adelina  Levodeanschii

Adelina Levodeanschii

Features & Amenities

Interior

  • total bedrooms2
  • Total bathroom1
  • full bathroom1
  • Laundry room Dryer In Unit, Washer In Unit, Has Laundry
  • APPLIANCES Built-In Microwave, Dishwasher, Dryer, Oven/Range - Gas, Refrigerator, Washer
  • other interior Features Dining Area, Walk-in Closet(s), Bathroom - Tub Shower, Floor Plan - Traditional, Breakfast Area, Kitchen - Eat-In, Bathroom - Soaking Tub

Area & Lot

  • Status Sold
  • Date Sold October 2, 2026
  • Living Area940 Sq.Ft.
  • Total Area940 Sq.Ft.
  • Lot Area940 Sq.Ft.
  • MLS® IDPAMC2187916
  • TypeCondo
  • YEAR BUILT1973
  • Architecture StylesUnit/Flat
  • School DistrictSPRING-FORD AREA

Exterior

  • STORIES1
  • water SourcePublic
  • PoolYes - Community
  • parkingParking Lot
  • HEAT TYPEForced Air
  • AIR CONDITIONINGCentral A/C
  • sewerPublic Sewer
  • Disability FeaturesNone
  • HOA AmenitiesBasketball Courts, Pool - Outdoor, Common Grounds
  • other exterior FeaturesExterior Lighting, Sidewalks, Street Lights

Financial

  • Sales Price$220,000
  • Real Estate Tax $2,277/yr
  • Zoning RESIDENTIAL
View Virtual Tour

Work With Us

Get assistance in determining current property value, crafting a competitive offer, writing and negotiating a contract, and much more. Contact me today.

Follow Us on Instagram