1032 S RANDOLPH STREET
SEE ALL PHOTOS
1032 S RANDOLPH STREET
For Sale

1032 S RANDOLPH STREET

1032 S RANDOLPH STREET, PHILADELPHIA, PA 19147

$824,900
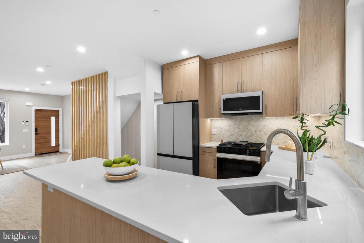
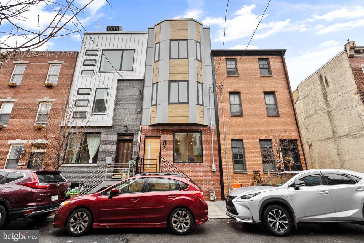
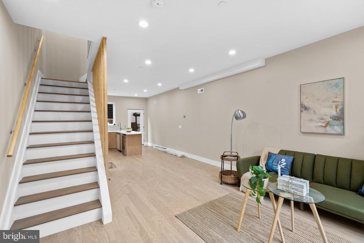
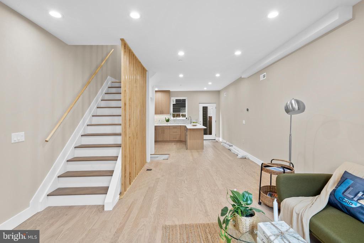
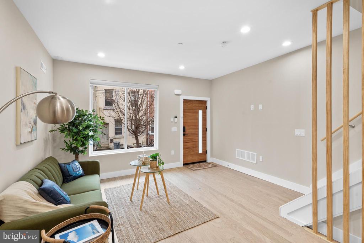
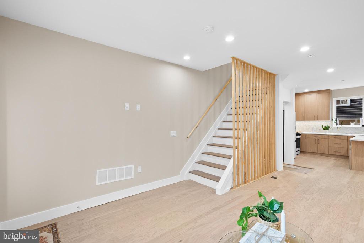
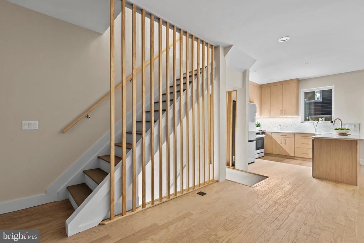
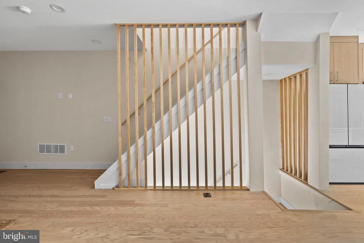
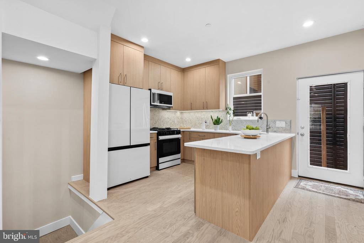
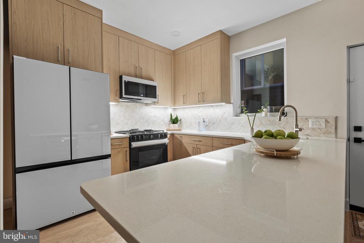
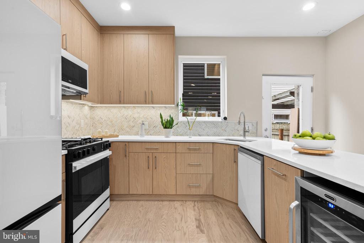
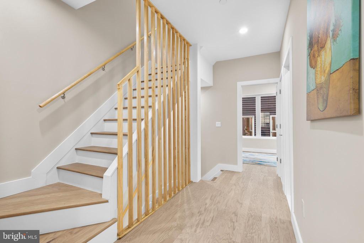
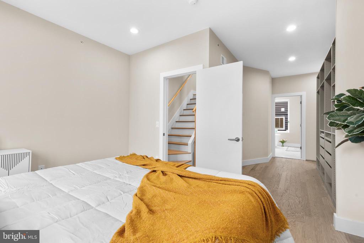
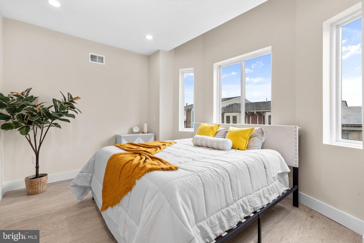
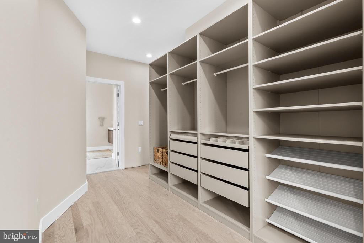
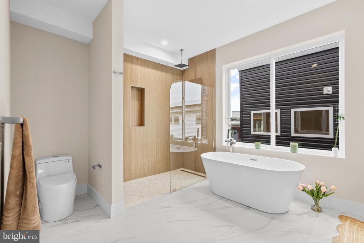
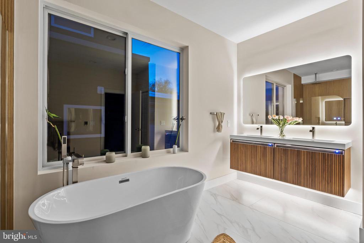
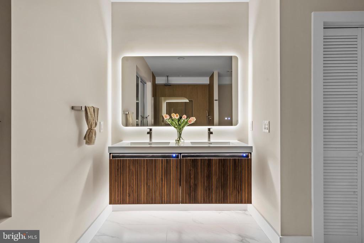
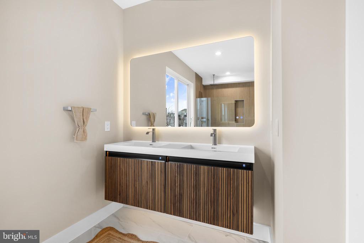
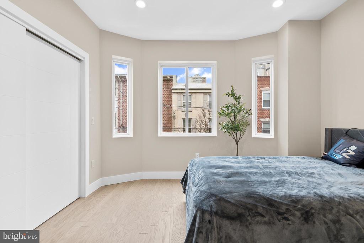
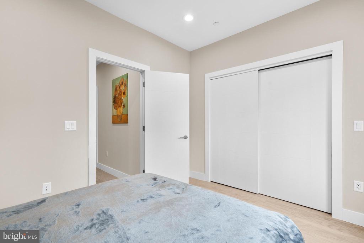
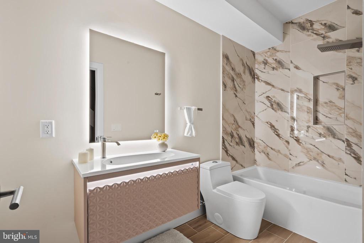
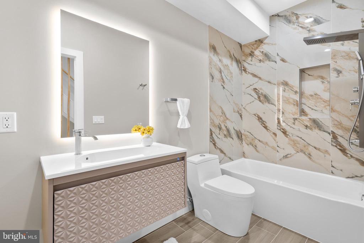
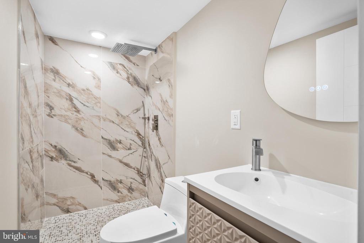
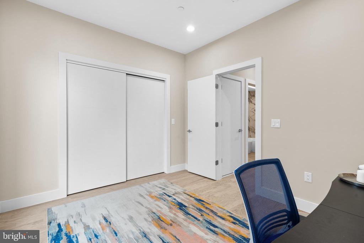
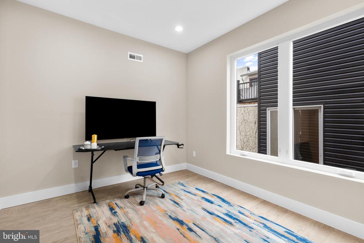
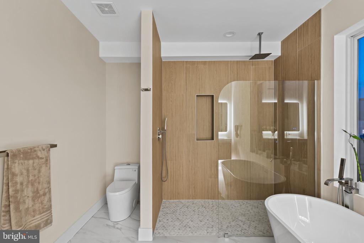
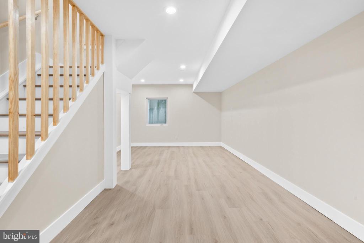
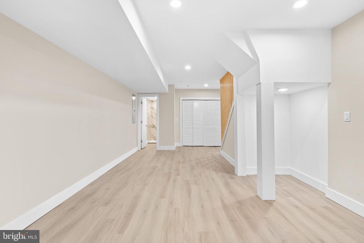
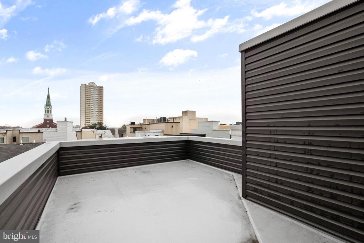
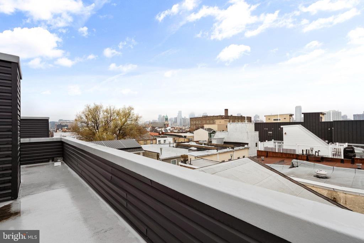
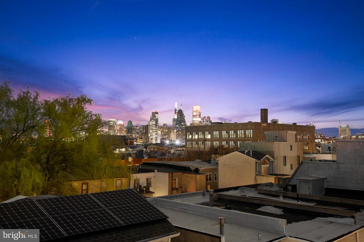
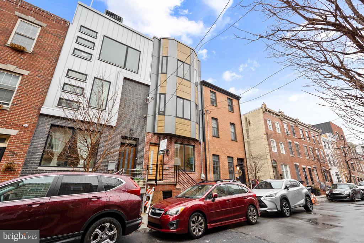
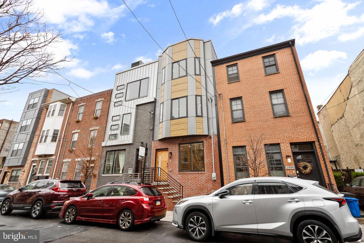
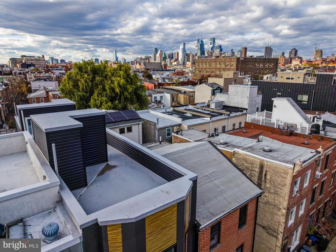
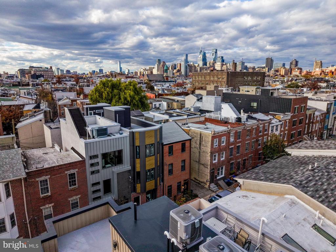
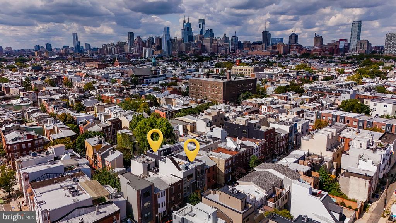
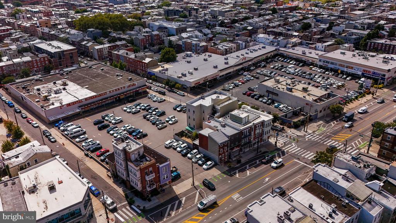
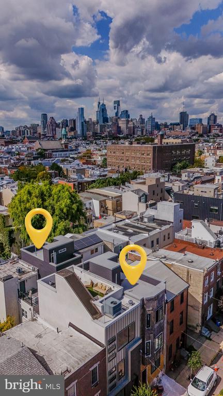
Welcome to 1032 S, Randolph Street, a stunning new construction residence located in the coveted Queens Village. **Estimated $85,000 tax savings over the course of the rarely offered FULL 10 year tax abatement** Thoughtfully designed with a traditional open-concept floor plan and elegant finishes in the heart of Queen Village. The first floor welcomes you with a spacious, light-filled living and dining area that flows seamlessly into a corner kitchen at the rear of the home. A sturdy feel from the engineered hardwood floors throughout - warm, modern, and durable. The kitchen features sleek cabinetry, premium over hung counter tops, the Samsung Bespoke appliance package, built in wine fridge, and ample prep space - exceptional for those who love to cook and entertain. Leading to a raised deck patio, creating a cozy extension of your living space for morning coffee or summer evenings with friends. This home is equipped with smart features such as - Cameras, locks, thermostats & security at your fingertips. Upstairs, the second floor offers two generous bedrooms separated by a full bathroom and a convenient laundry area. The third floor is the crown jewel of the home - a private primary suite with three distinct areas: a spacious bedroom, a custom walk-in closet with built-in cabinetry, and a spa-like bathroom featuring heated floors, a dual vanity, and a luxurious shower. Finally, ascend to the 360deg roof deck where you'll enjoy sweeping city skyline views - the ultimate spot for hosting gatherings or relaxing under the stars. With smart home features including integrated security cameras, smart locks, and thermostats, you can control your home with the swipe of a finger. Schedule your showing today!

4
beds

3
baths

2,200 Sq.Ft. LIVING AREA

618 Sq.Ft. lot

Rich Cassell

Rich Cassell

Features & Amenities

Interior

  • total bedrooms4
  • Total bathrooms3
  • full bathrooms3
  • APPLIANCES Range, Gas Water Heater, Stainless Steel Appliance(s), Built-In Range, Dishwasher, Microwave
  • other interior Features Walk-In Closet(s), Built-in Features, Soaking Tub

Area & Lot

  • Status For Sale
  • Living Area2,200 Sq.Ft.
  • Total Area2,200 Sq.Ft.
  • Lot Area618 Sq.Ft.
  • MLS® IDPAPH2617270
  • TypeTownhouse
  • YEAR BUILT2026
  • NeighborhoodQueen Village
  • Architecture StylesTraditional
  • School DistrictPHILADELPHIA CITY

Exterior

  • STORIES3
  • water SourcePublic
  • PoolNone
  • parkingOn Street
  • HEAT TYPECentral
  • AIR CONDITIONINGCentral Air, Electric
  • sewerPublic Sewer
  • SubstructureSlab

Financial

  • Sales Price$824,900
  • Real Estate Tax $2,877/yr
  • Zoning RSA5
View Virtual Tour
image

Schedule a Showing

We would love to show you our beautiful property. Please select your preferred date and time below. An agent will be in touch shortly to confirm your appointment.

Schedule a Showing

We would love to show you our beautiful property. Please select your preferred date and time below. An agent will be in touch shortly to confirm your appointment.

Thank you for your interest in 1032 S RANDOLPH STREET, PHILADELPHIA, PA 19147. We are reviewing your request and will be in touch shortly!

Mortgage Calculator

Estimate your monthly mortgage payment, including the principal and interest, property taxes, and HOA. Adjust the values to generate a more accurate rate.

All estimates are provided for informational purposes only. Actual amounts may vary.
$0,000 Your Payment 20 15 65
$0,000 Your Payment

Queen Village

Explore

Work With Us

Get assistance in determining current property value, crafting a competitive offer, writing and negotiating a contract, and much more. Contact me today.

Follow Us on Instagram