411 W BERKS STREET 3
SEE ALL PHOTOS
411 W BERKS STREET 3
Leased

411 W BERKS STREET 3

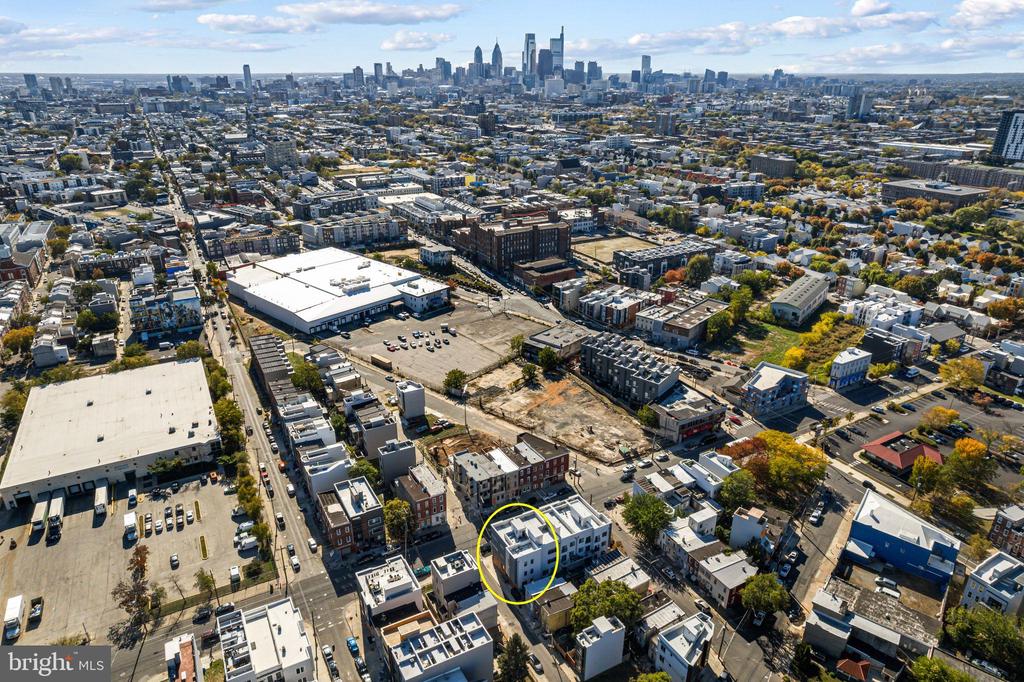
411 W BERKS STREET Unit: 3, PHILADELPHIA, PA 19122

$1,975/month
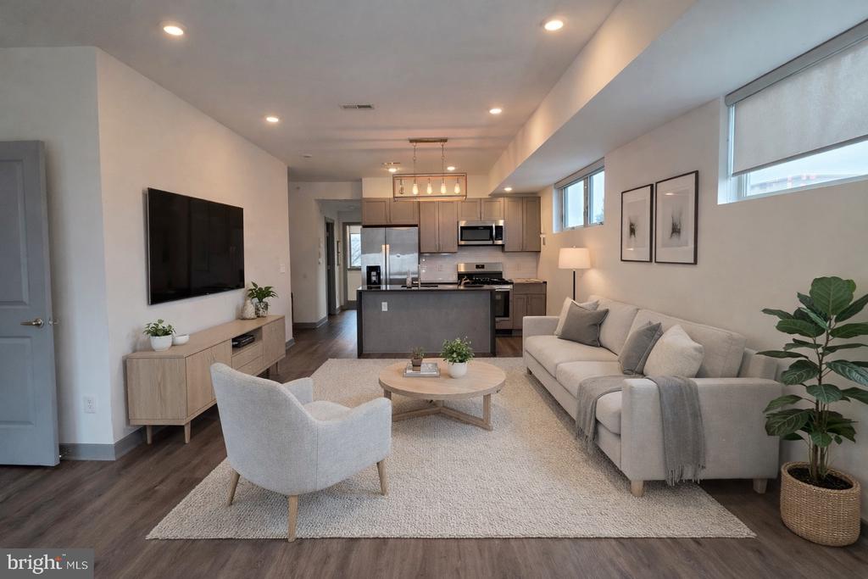
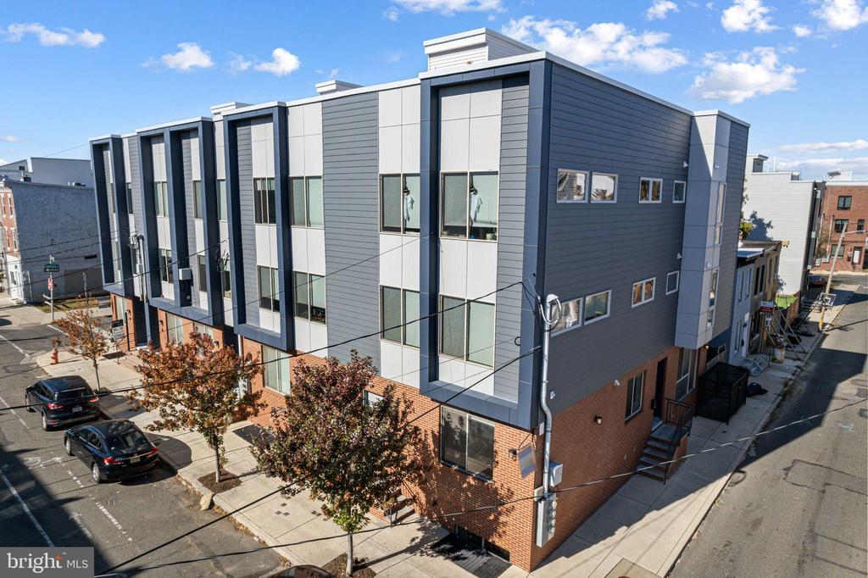
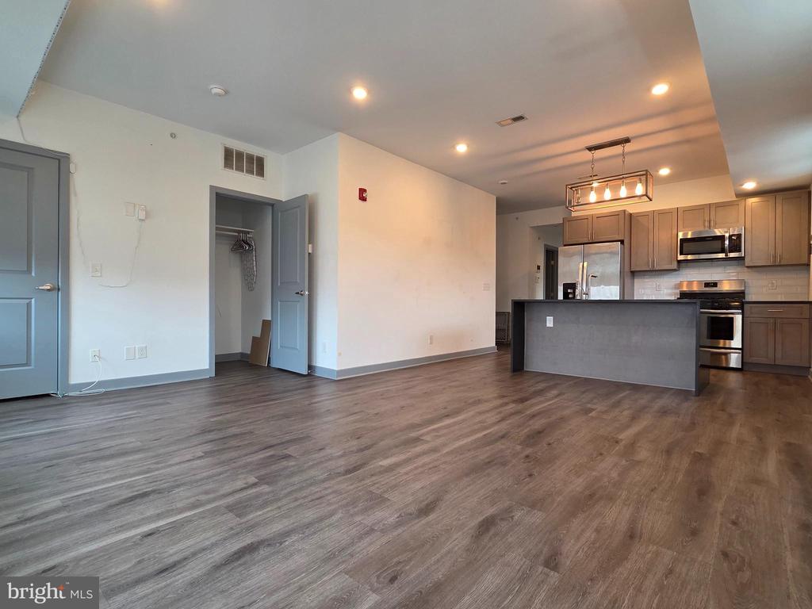
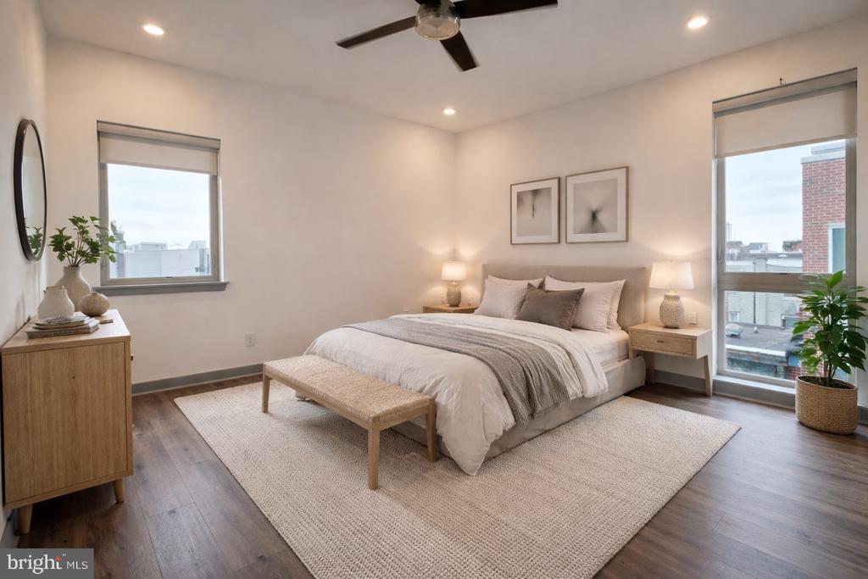
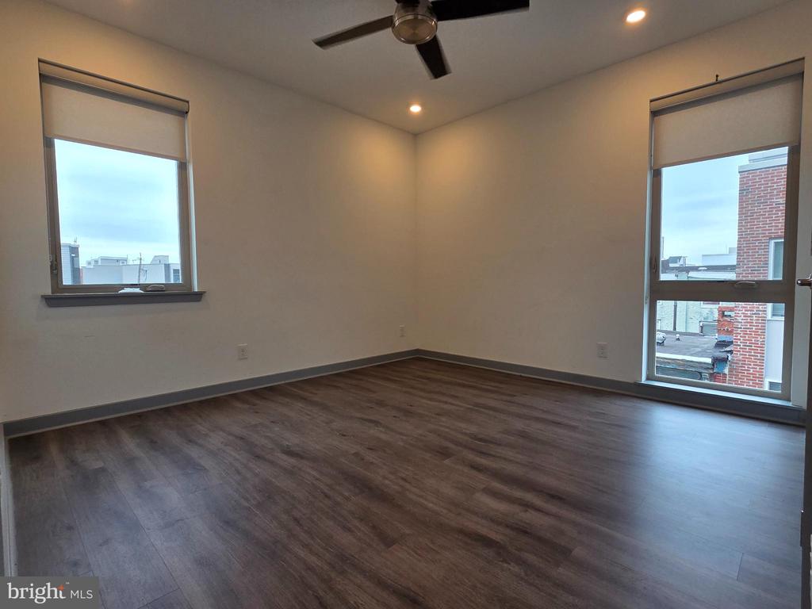
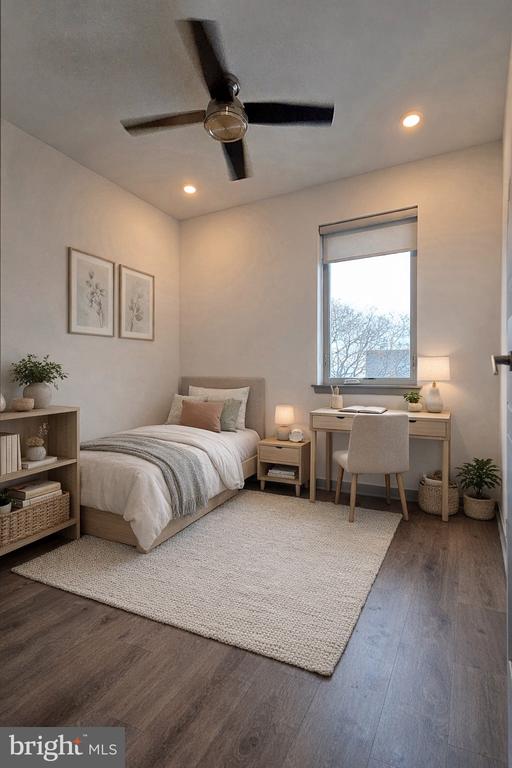
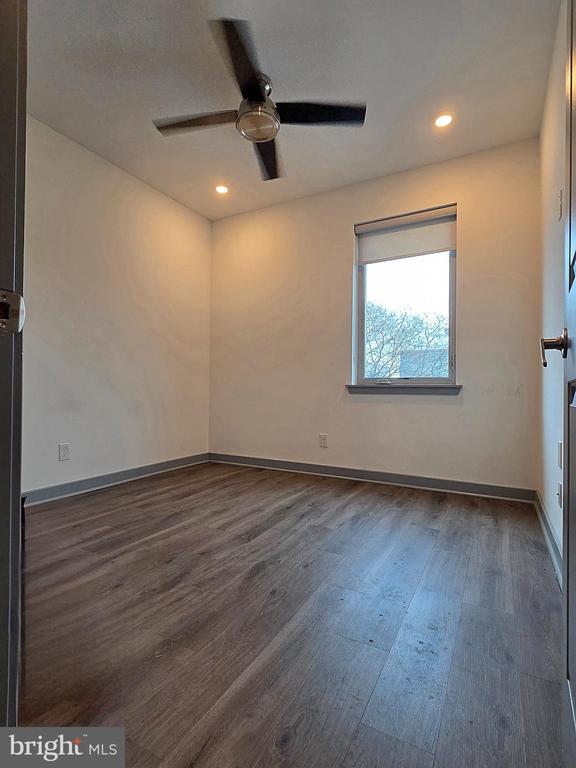
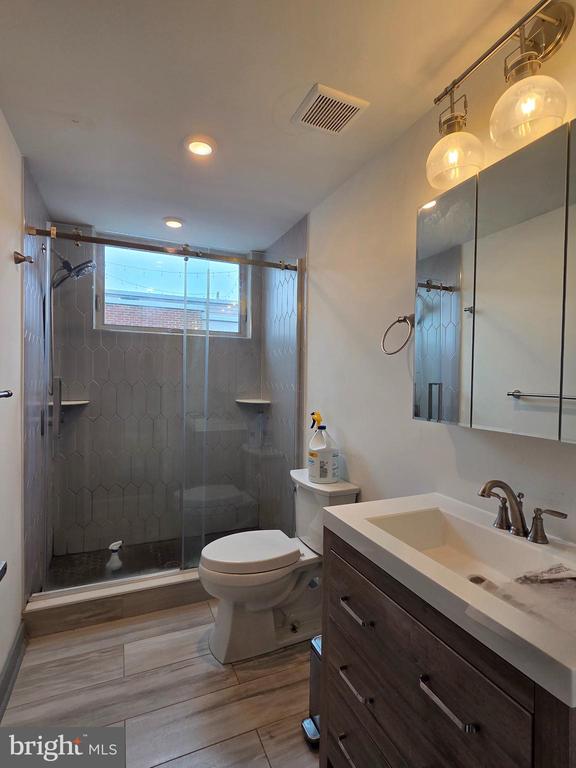
Welcome to your new home at 411 West Berks Street, Unit #3, in the vibrant city of Philadelphia, PA. This spacious 1,052 sq. ft. apartment offers a blend of comfort and modern living. Featuring two well-appointed bedrooms, this unit provides ample space for relaxation and personal retreat. The full bathroom is designed with contemporary fixtures and finishes, ensuring a sleek and functional space for your daily routines.

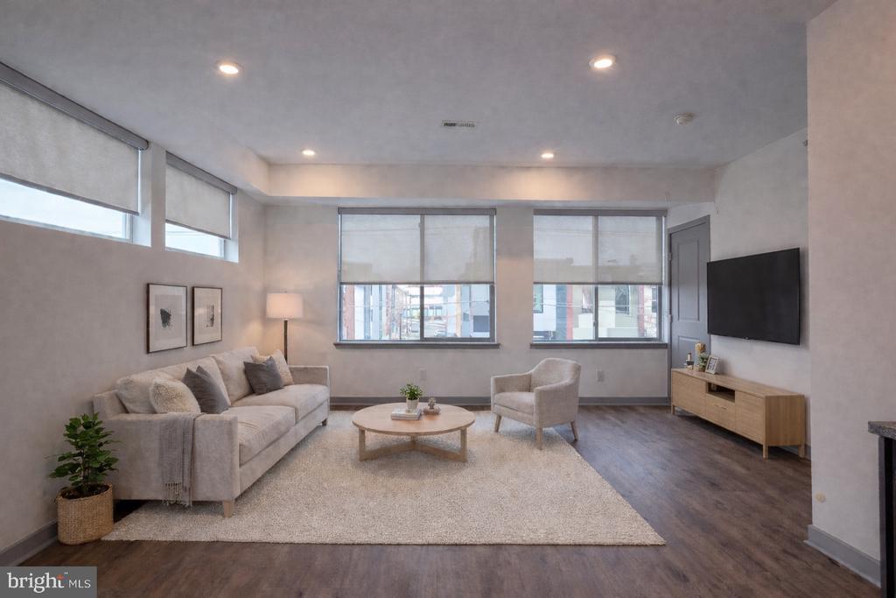
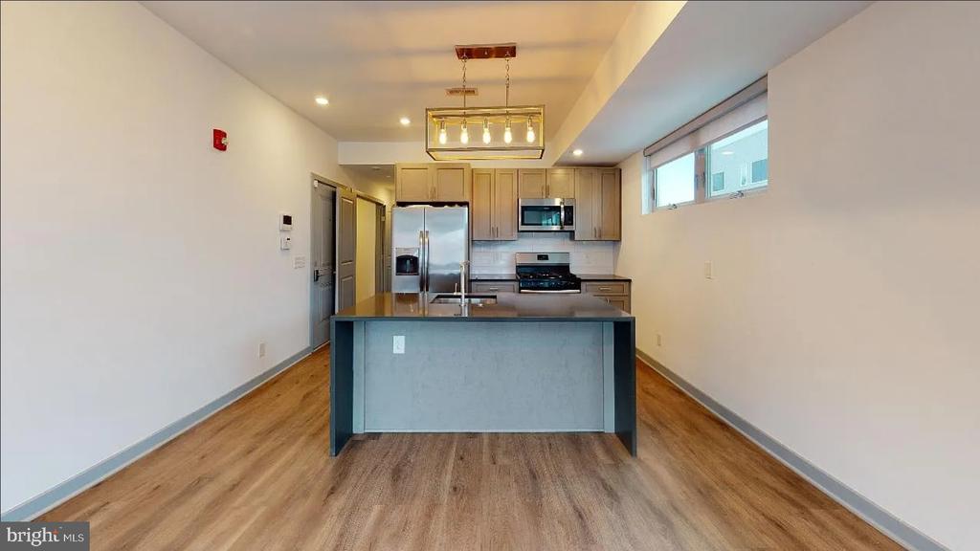
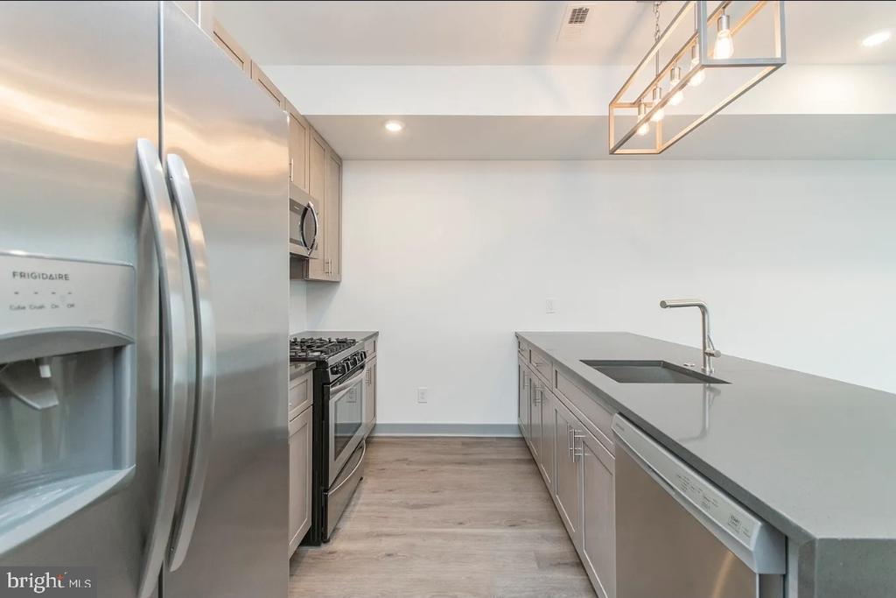
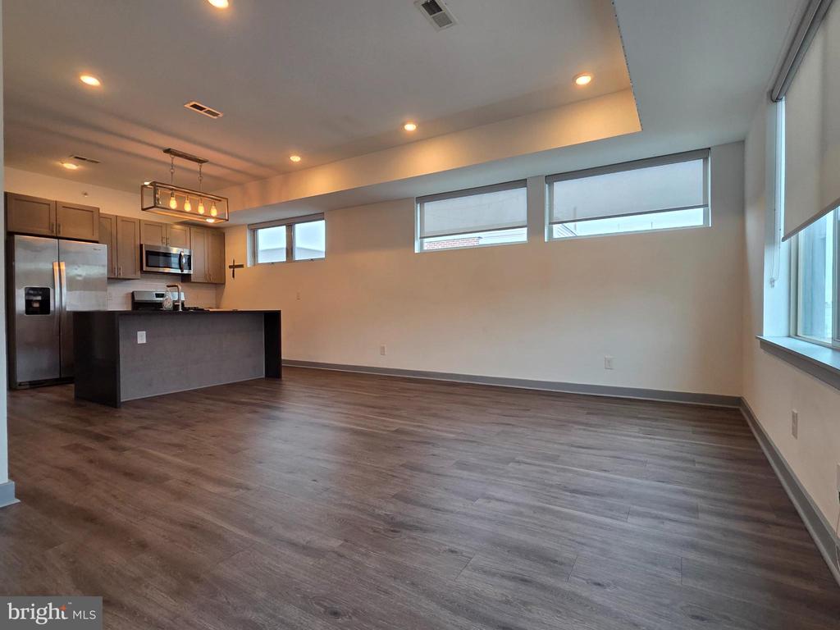
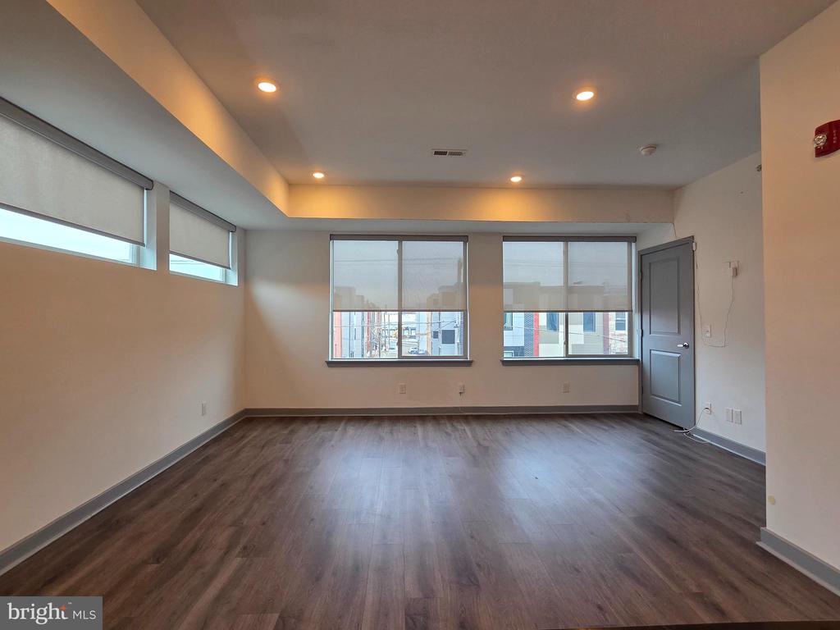
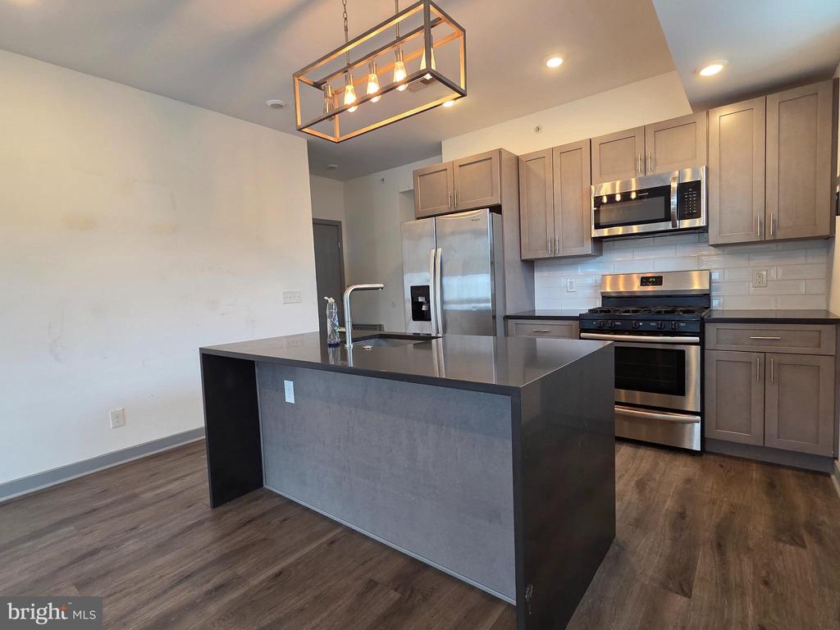
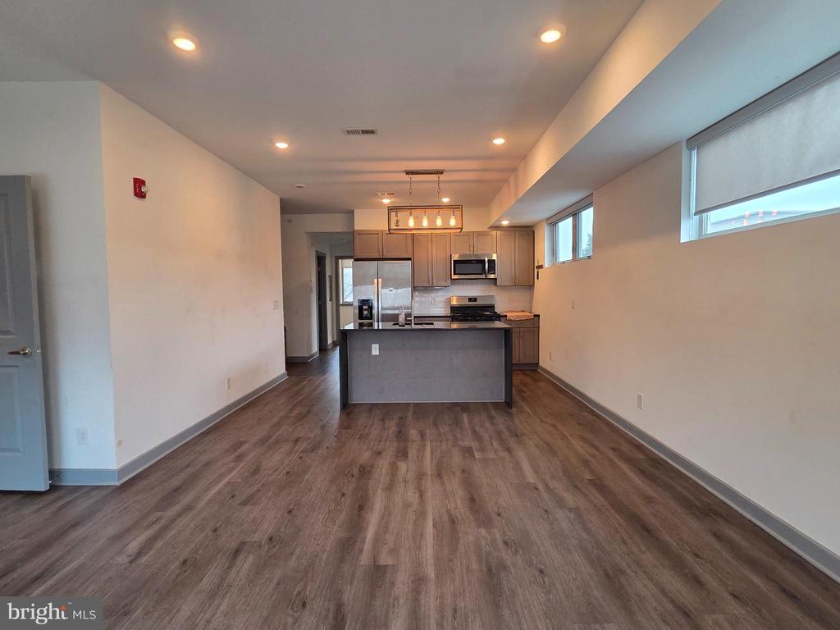
The open-concept living area is perfect for entertaining or unwinding after a long day, with plenty of natural light streaming through large windows. The kitchen is equipped with modern appliances and ample cabinetry, making meal preparation a breeze. Whether you're hosting a dinner or enjoying a quiet night in, this space caters to all your needs.

Experience the perfect blend of urban living and comfort at 411 West Berks Street. This unit is a fantastic opportunity to enjoy all that Philadelphia has to offer. Don't miss out on making this exceptional apartment your new home.

2
beds

1
bath

1,052 Sq.Ft. LIVING AREA

1,236 Sq.Ft. lot

Rich Cassell

Rich Cassell

Features & Amenities

Interior

  • total bedrooms2
  • Total bathroom1
  • full bathroom1
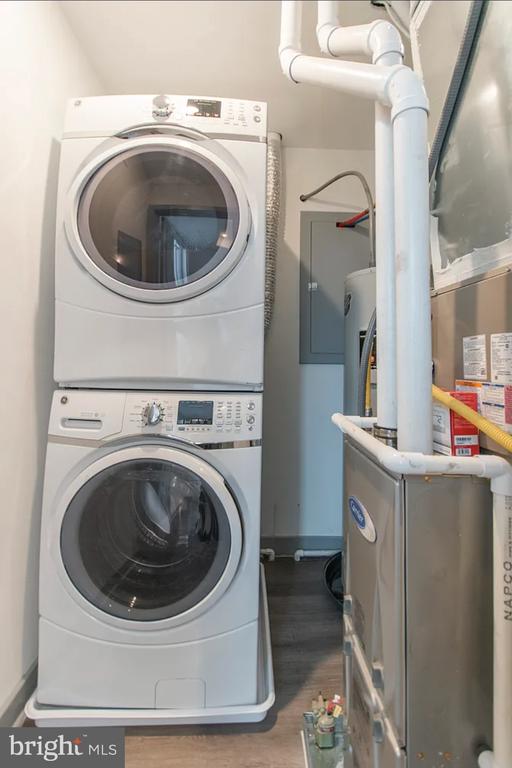
  • Laundry room Washer In Unit
  • APPLIANCES Built-In Microwave, Built-In Range, Dishwasher, Dryer, Intercom, Oven/Range - Gas, Refrigerator, Stainless Steel Appliances, Washer
  • other interior Features Bathroom - Tub Shower, Bathroom - Walk-In Shower, Combination Dining/Living, Floor Plan - Open, Primary Bath(s), Sprinkler System, Walk-in Closet(s)

Area & Lot

  • Status Leased
  • Date Leased April 10, 2026
  • Living Area1,052 Sq.Ft.
  • Total Area1,052 Sq.Ft.
  • Lot Area1,236 Sq.Ft.
  • MLS® IDPAPH2580762
  • TypeTownhouse
  • YEAR BUILT2019
  • Architecture StylesTraditional
  • School DistrictPHILADELPHIA CITY

Exterior

  • STORIES3
  • water SourcePublic
  • PoolNo Pool
  • roofFlat, Fiberglass
  • parkingOn Street
  • HEAT TYPECentral
  • AIR CONDITIONINGCentral A/C
  • sewerPublic Sewer
  • SubstructureSlab
  • Disability FeaturesOther
  • security FeaturesIntercom, Fire Detection System, Monitored
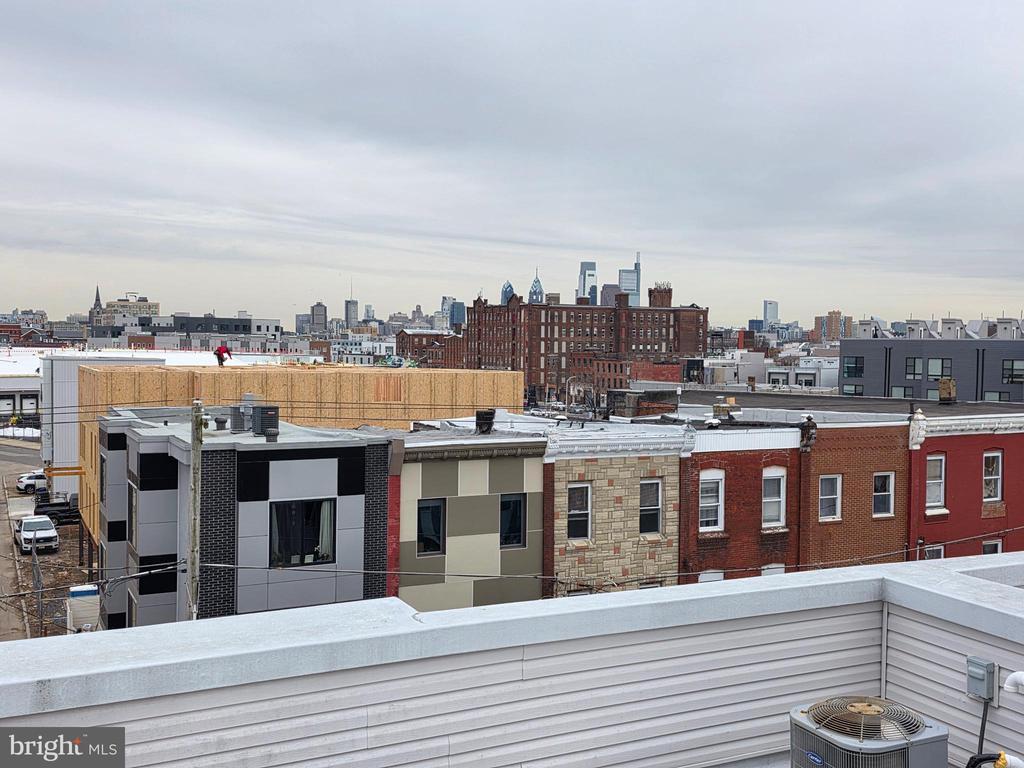
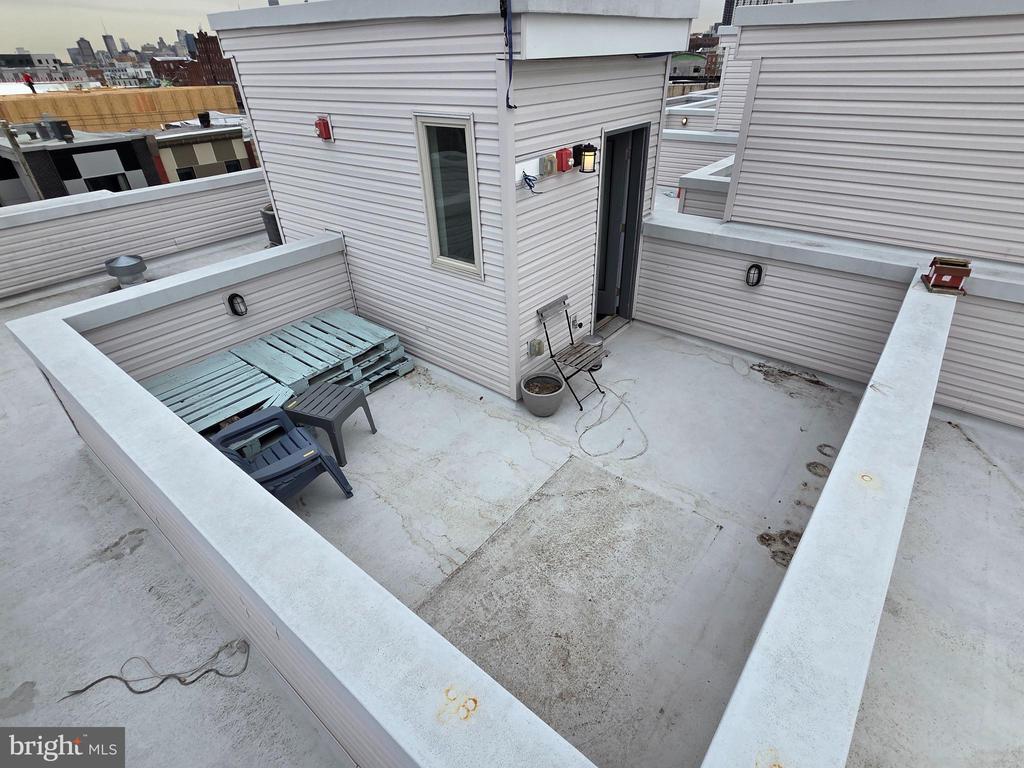
  • other exterior FeaturesRoof Deck

Financial

  • Lease Price$1,975/mo
  • Zoning RM1

Work With Us

Get assistance in determining current property value, crafting a competitive offer, writing and negotiating a contract, and much more. Contact me today.

Follow Us on Instagram